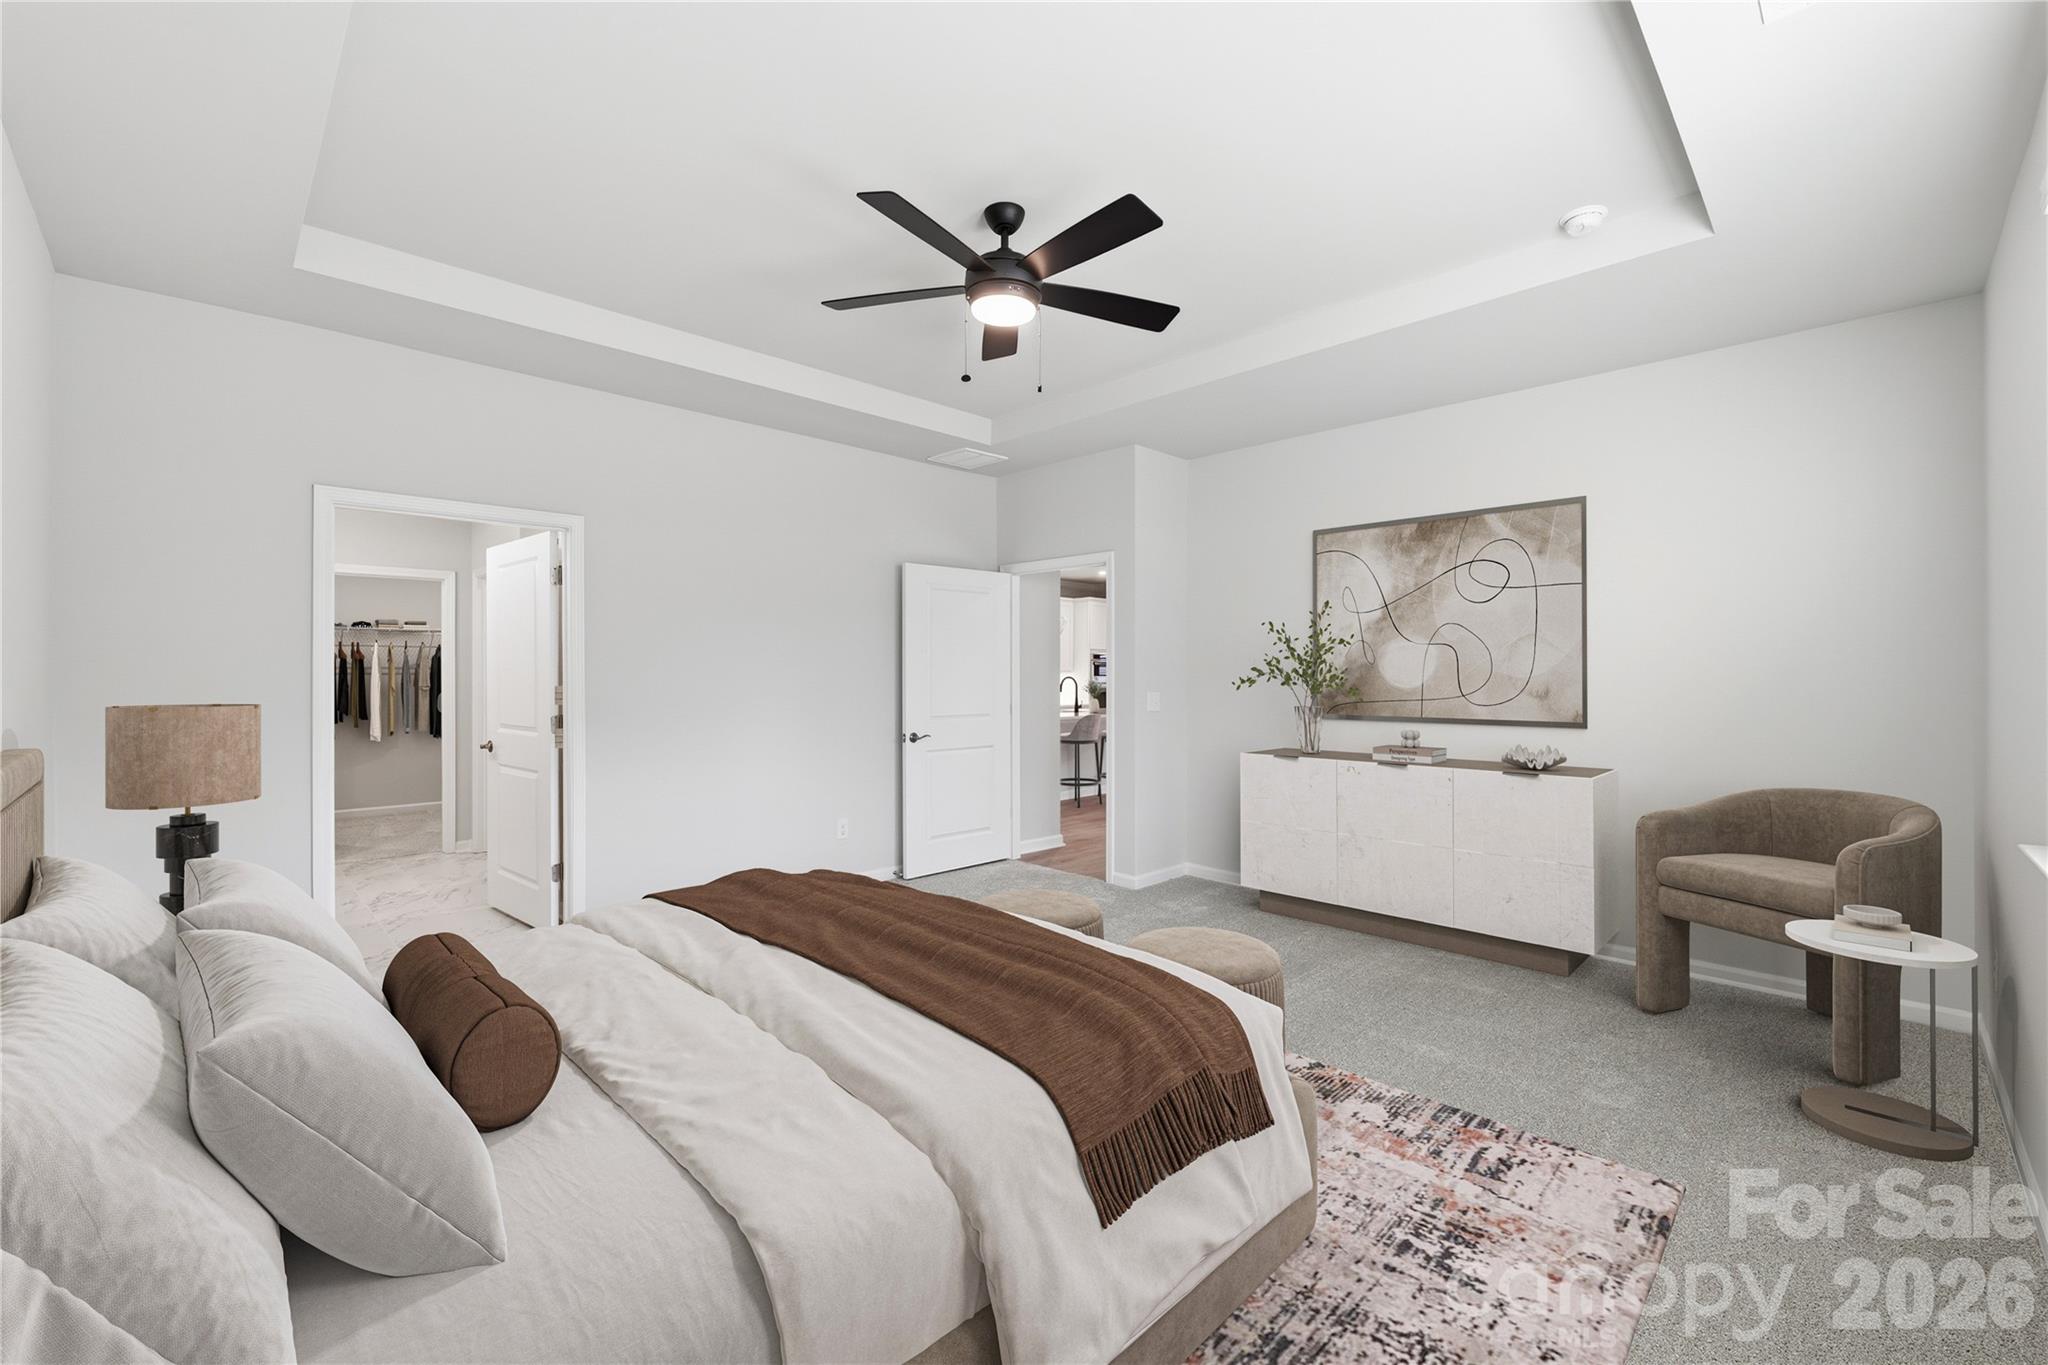
Property photo 1
Property photo 2
Property photo 3
Property photo 4
Property photo 5
4 Beds
3 Baths
2,690 sqft

$419,000

1012 Garfield Road, Sherrills Ford NC, 28673

Price per sqft$155.76
Built in2026
Property size2,690 sqft
Property typeResidential
Courtesy of SM North Carolina Brokerage LLC, Maria Bansal Listing Contact: NONE

Overview

Active

Listed Jul 2, 2026

Updated 1h ago

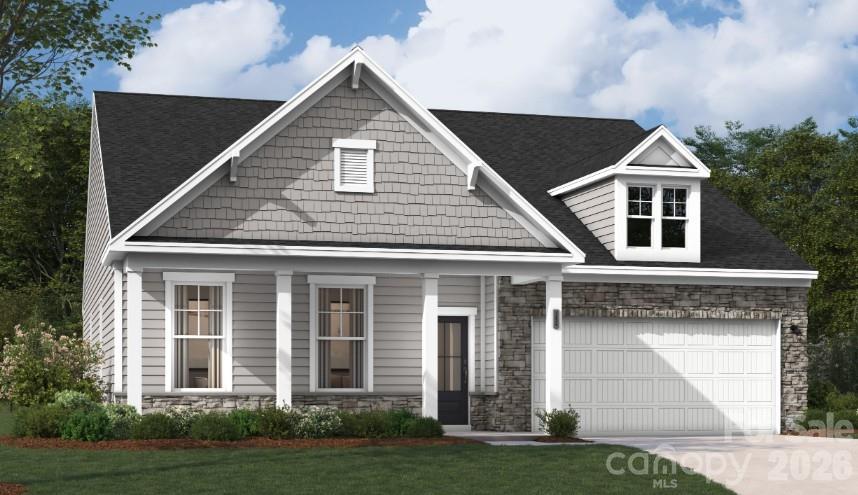
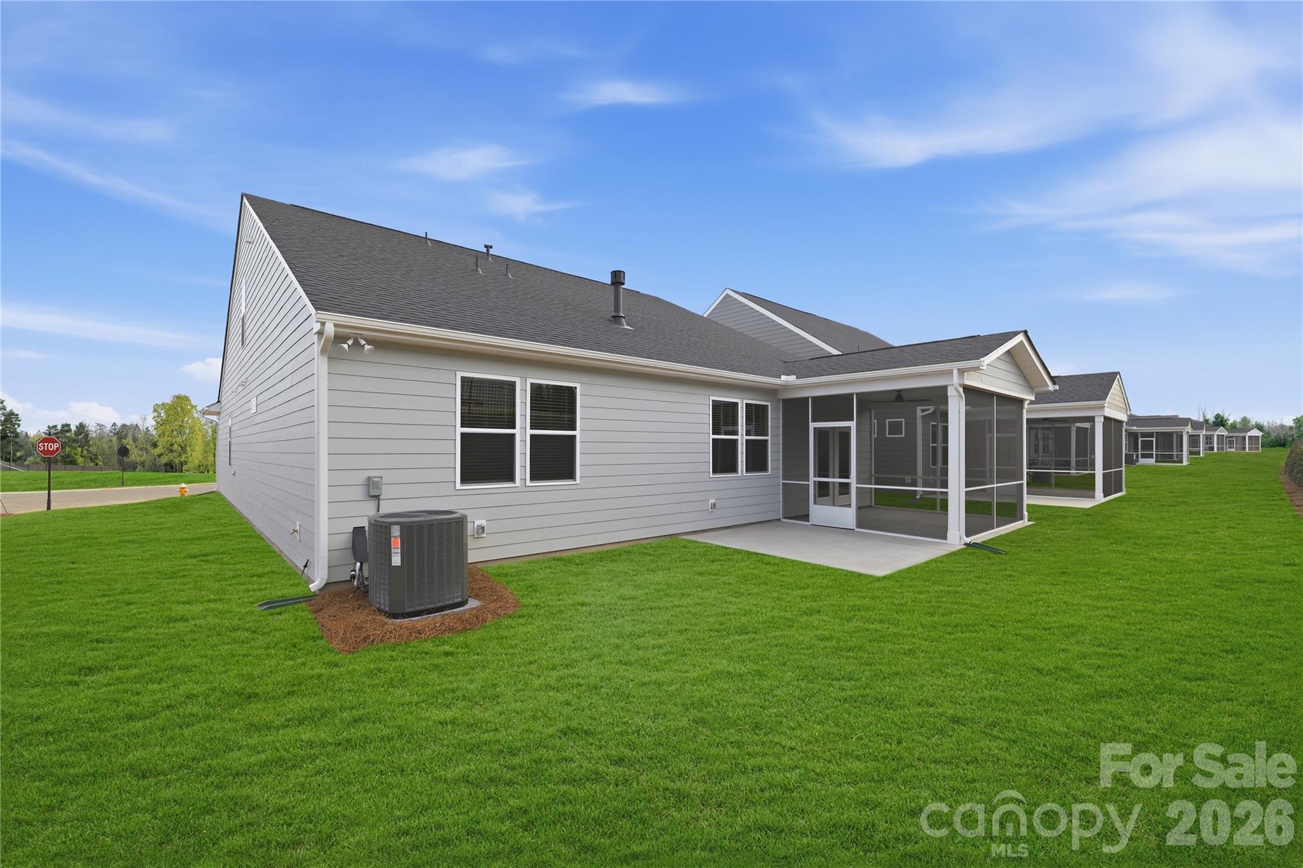
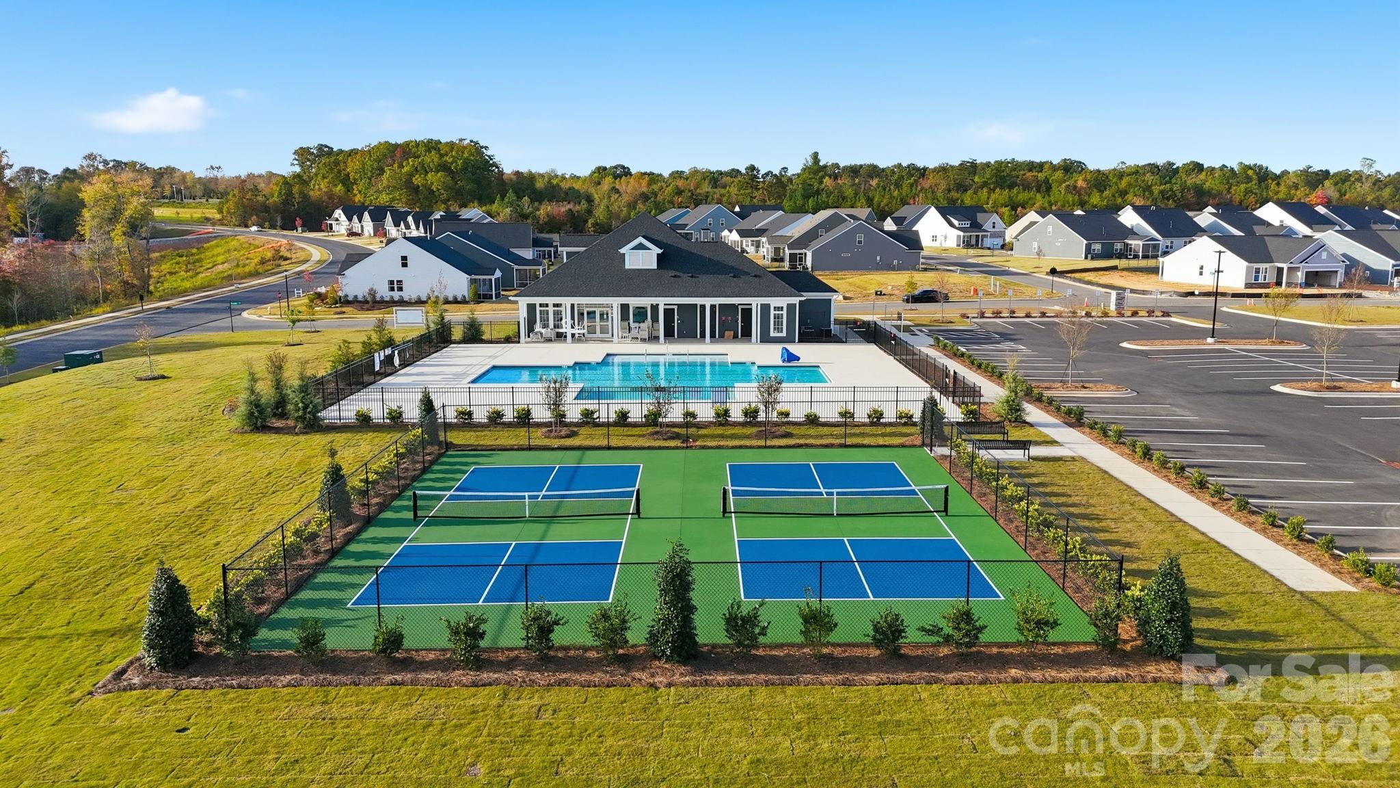
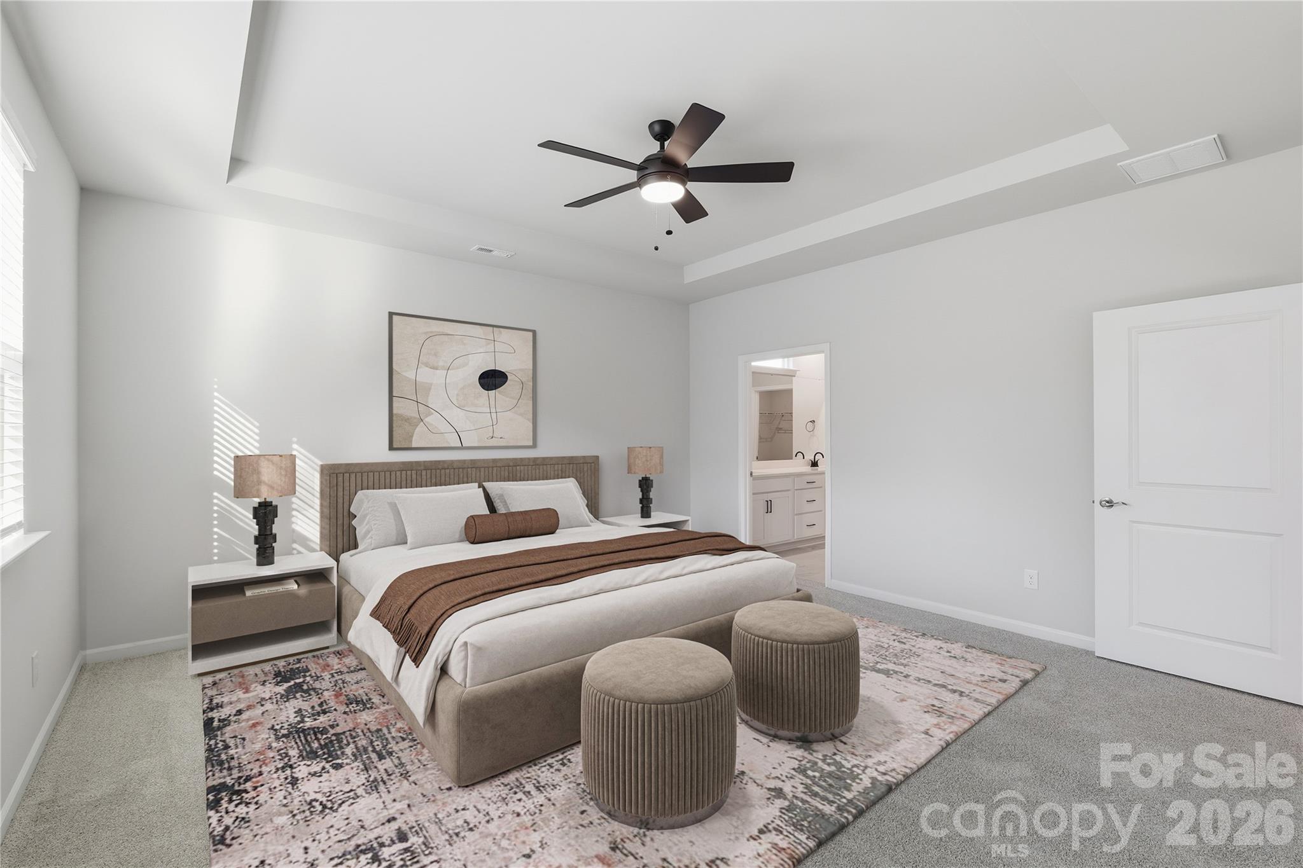
Put more play in your day—and a little less upkeep on your to-do list! This move-in-ready, new-construction Easton plan in an active 55+ community brings comfortable spaces and fresh possibilities to an interior homesite in Sherrills Ford. Start with coffee on the charming covered front porch and see where the day takes you: Lake Norman, shopping, dining, and everyday essentials are all conveniently nearby. Inside, the main level keeps daily life easy with a spacious primary suite featuring a well-appointed bath and generous closet space, plus additional main-level bedroom(s) and a full bath. Give your latest project a home in the tucked-away pocket office—just right for work, creative pursuits, or keeping plans in order. In the kitchen, upgraded finishes, quartz countertops, and a large island set the stage for pancake mornings, appetizer spreads, and conversations that last beyond dessert. The open living area invites you to get cozy by the gas fireplace, then take the relaxation outside to the screened-in back porch for fresh-air breaks throughout the year. Ready to mix things up? Head to the neighborhood pool, gather at the clubhouse, or meet friends for a game on the pickleball courts. With low-maintenance living, flexible spaces, and plenty of ways to connect and recharge, there’s more room for what makes you smile. Your next chapter is move-in ready—bring your wish list, schedule your appointment today with our Neighborhood Sales Manager and come explore everything this home and 55+ neighborhood have to offer! Ask about closing cost opportunities and rate options.

$2,788/mo

Est. mortgage payment based on a $419,000 home price.

All estimates are provided by Luxury Presence for informational purposes only. Actual amounts may vary.

Additional information

MLS® ID
4399909

Interior Features

Bedrooms
4
Bathrooms
3
Fireplace
Yes
Cooling
Yes
Heating
Yes
Basement
No

Exterior Features

Lot Size
0.16 Acres

Other Property Details

Association Fee Frequency
Monthly
Garage
Yes
New Construction
Yes
55+/Senior Community
Yes

Listings courtesy of Canopy MLS as distributed by MLS GRID

All information deemed reliable but not guaranteed and should be independently verified. All properties are subject to prior sale, change or withdrawal. Neither listing broker(s) nor Sierra Garren Group shall be responsible for any typographical errors, misinformation, misprints and shall be held totally harmless. Properties displayed may be listed or sold by various participants in the MLS.

Based on information submitted to the MLS GRID as of 1:45 AM UTC on 10/30/2026. All data is obtained from various sources and may not have been verified by broker or MLS GRID. Supplied Open House Information is subject to change without notice. All information should be independently reviewed and verified for accuracy. Properties may or may not be listed by the office/agent presenting the information.

©2026 Canopy MLS . All rights reserved.

DMCA Notice

Powered by Luxury Presence