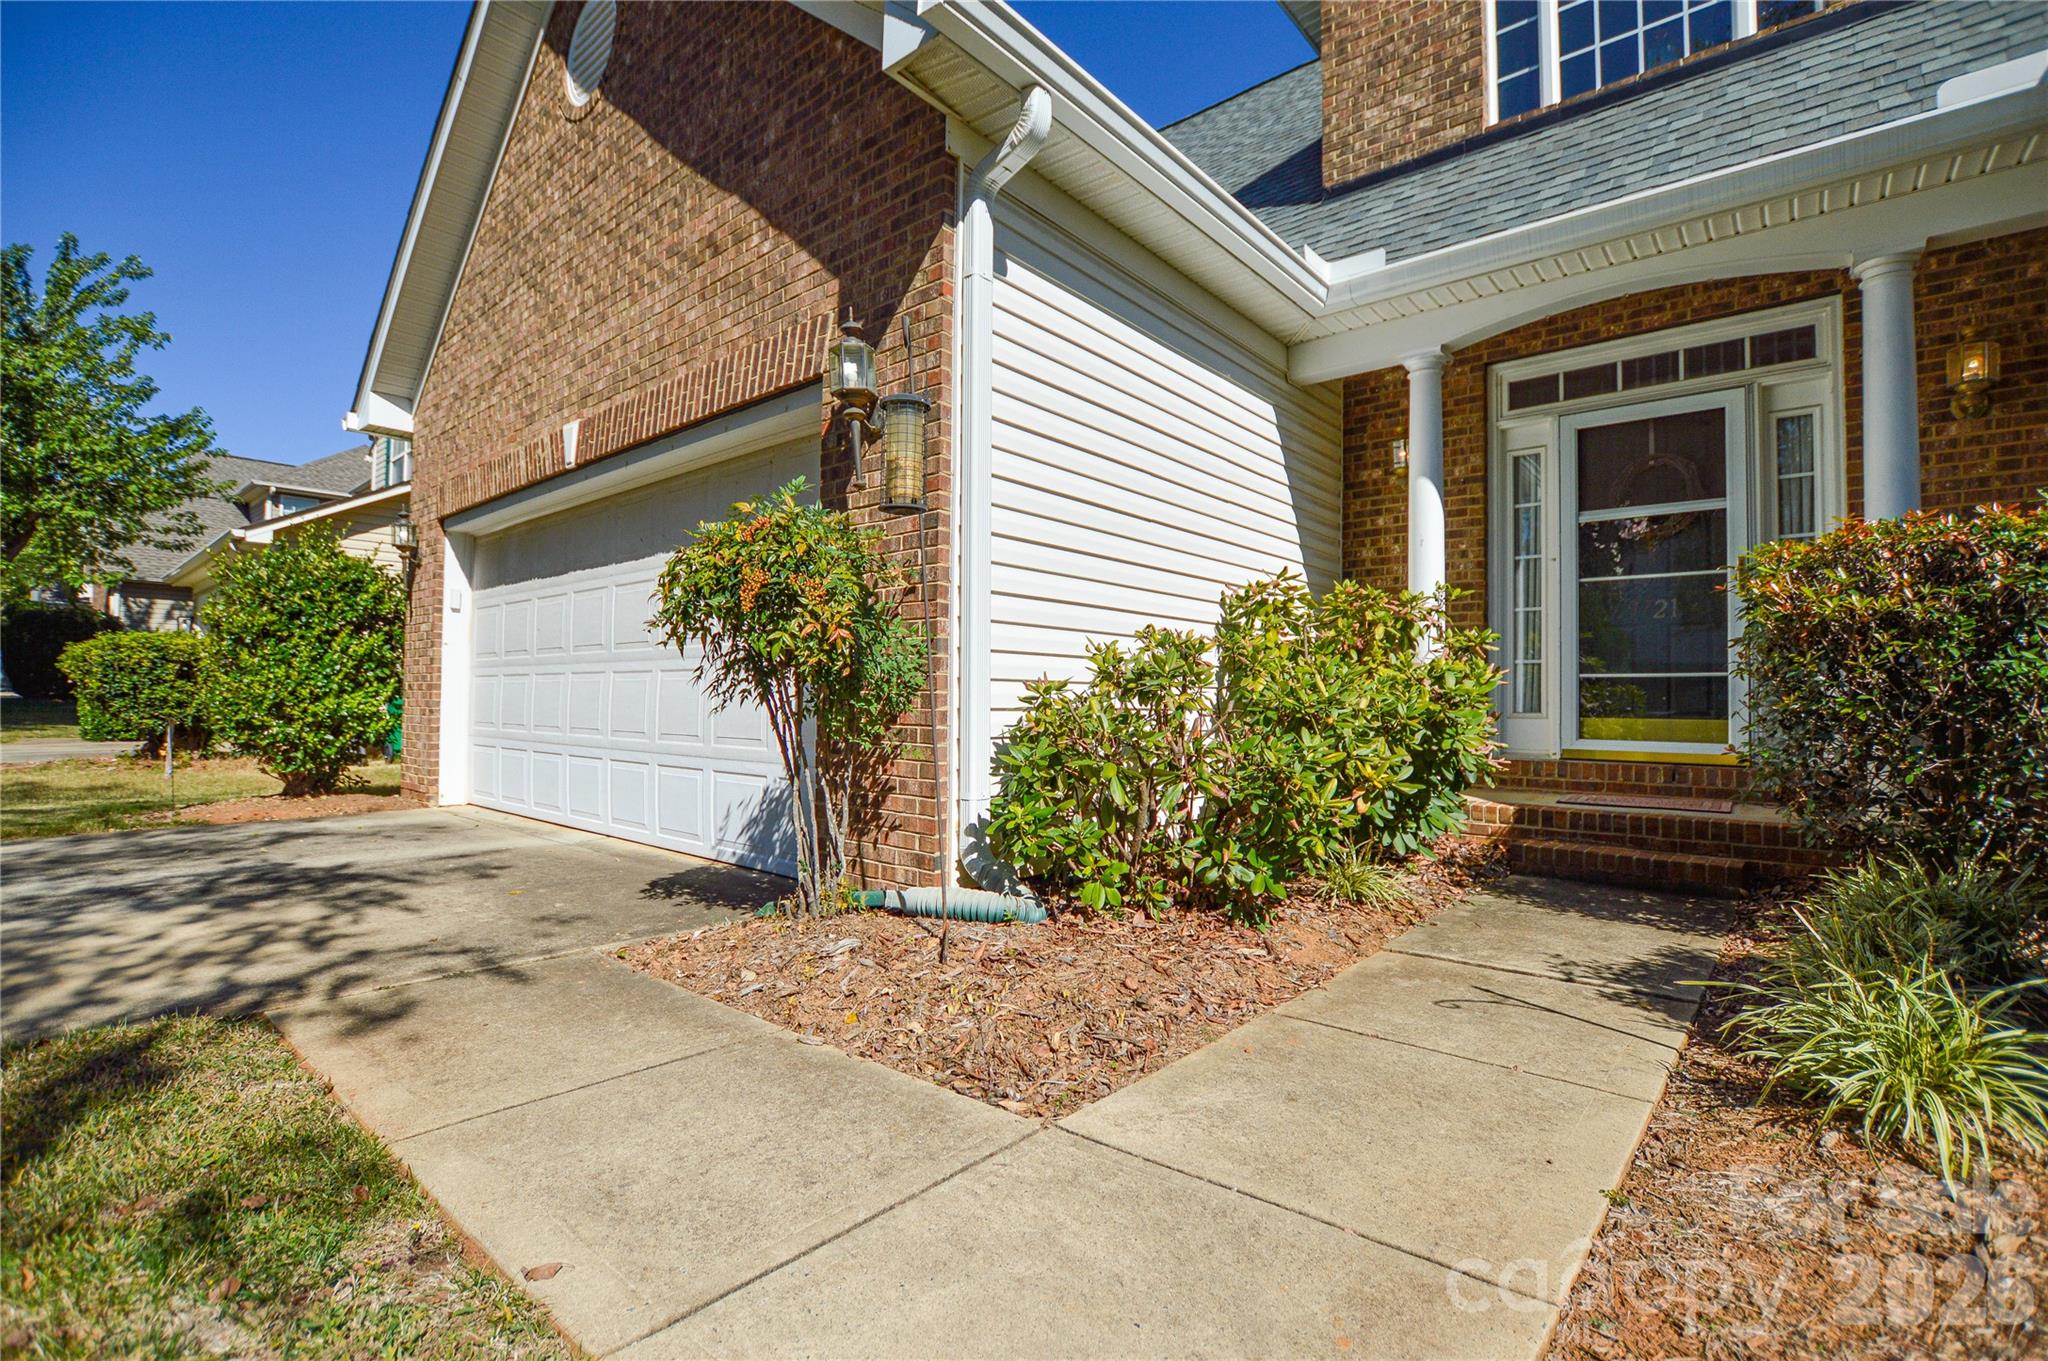
Property photo 1
Property photo 2
Property photo 3
Property photo 4
Property photo 5
4 Beds
3 Baths
2,160 sqft

$615,000

9721 Autumn Applause Drive, Charlotte NC, 28277

Price per sqft$284.72
Built in2001
Property size2,160 sqft
Property typeResidential
Courtesy of Jim Raborn Real Estate, LLC, Jim Raborn Listing Contact: [email protected]

Overview

Active

Listed Oct 26, 2026

Updated 4h ago

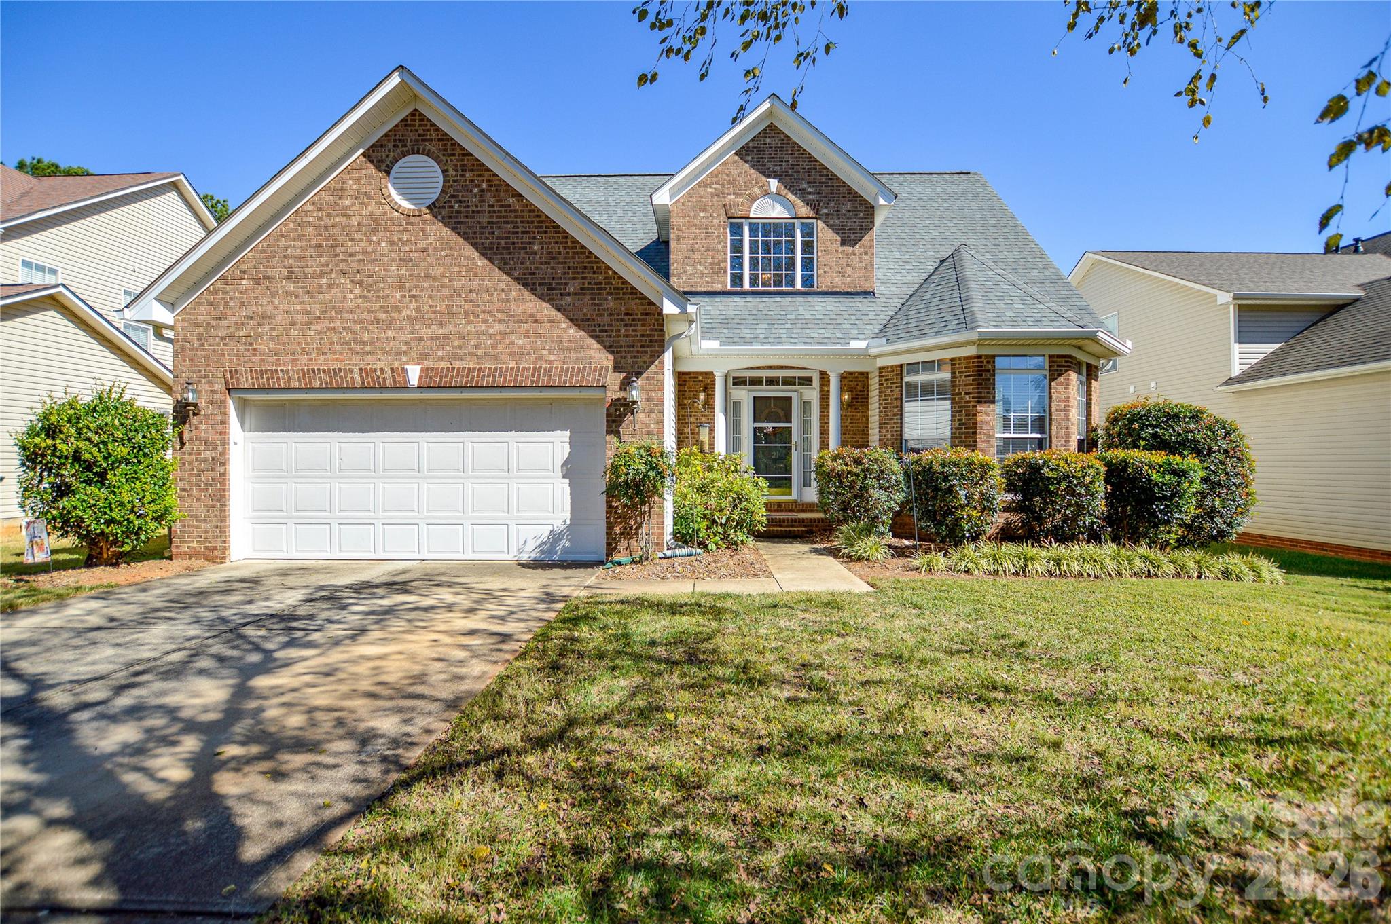
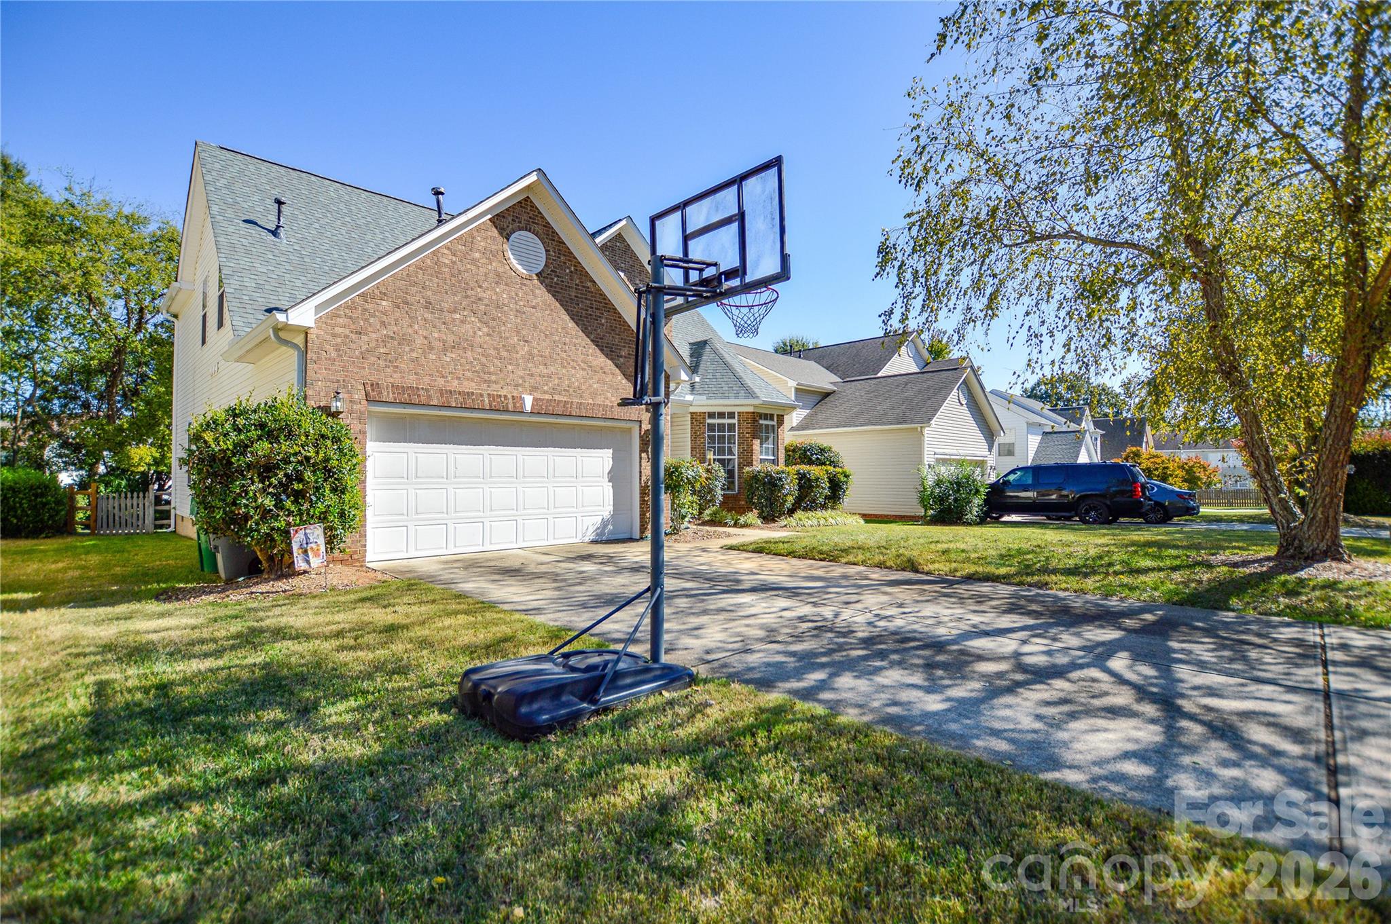
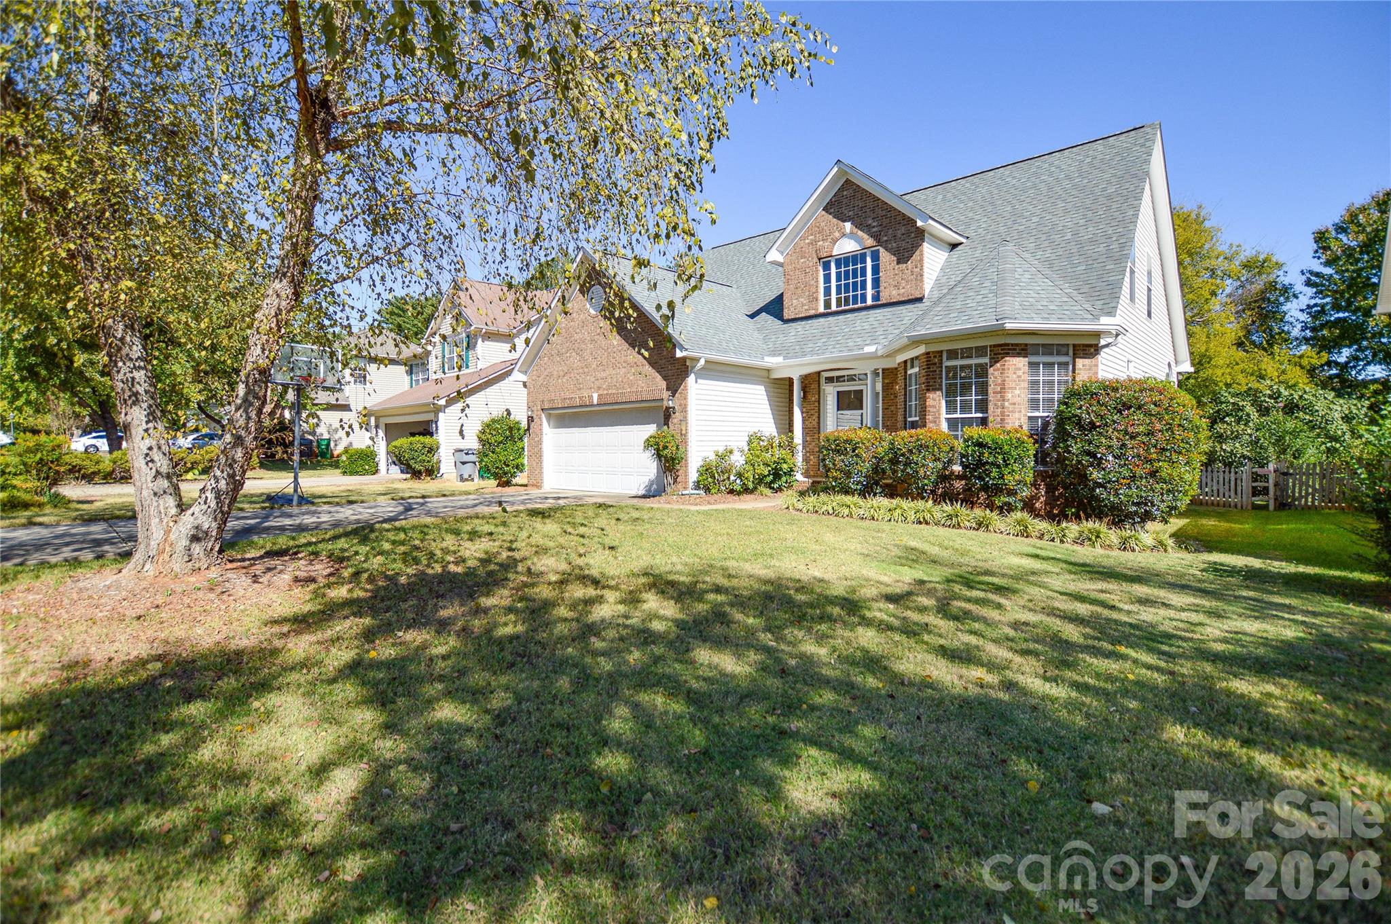
Opportunity is knocking, so open the door for the Blakeney neighborhood lifestyle. Even the zip code reveals that your location in the Queen City has prestige. Great schools, luxury shopping, convenient to interstates, yet you drive through tree lined streets to those unique shops and restaurants that are home to this area. This home located in the desirable Blakeney Heath neighborhood has four bedrooms, with the primary bedroom on the ground level that connects to a bath with a shower and a garden tub. The bedroom also features a tray ceiling that adds a spacious effect to the space where you can retreat. Most of the flooring is a light toned hardwood that ties the rooms together in a subtle way. The dining room with the tray ceiling and chair molding is just a doorway from the kitchen that lends itself to a formal dinner or just some friends enjoying table games and snacks. Upstairs there are three more bedrooms, one of which would make a great office area, man cave or even a playroom for the kids. The backyard is surrounded by a split rail fence that is attached to a wire fence so that your furry friend can roam freely without need of being watched. You will notice that beyond the rear of the property is the remote property line of the school which means no neighbors behind you, just a little more privacy for you. This home has a flat front yard and driveway making parking and yard work just a little easier. The sellers are motivated, but certainly not desperate. So bring us a offer.

$4,092/mo

Est. mortgage payment based on a $615,000 home price.

All estimates are provided by Luxury Presence for informational purposes only. Actual amounts may vary.

Additional information

MLS® ID
4437711

Interior Features

Bedrooms
4
Bathrooms
3
Fireplace
Yes
Cooling
Yes
Heating
Yes
Basement
No

Exterior Features

Lot Size
0.19 Acres

Other Property Details

Association Fee Frequency
Bi-Annually
Garage
Yes
55+/Senior Community
No

Listings courtesy of Canopy MLS as distributed by MLS GRID

All information deemed reliable but not guaranteed and should be independently verified. All properties are subject to prior sale, change or withdrawal. Neither listing broker(s) nor Sierra Garren Group shall be responsible for any typographical errors, misinformation, misprints and shall be held totally harmless. Properties displayed may be listed or sold by various participants in the MLS.

Based on information submitted to the MLS GRID as of 6:26 AM UTC on 10/28/2026. All data is obtained from various sources and may not have been verified by broker or MLS GRID. Supplied Open House Information is subject to change without notice. All information should be independently reviewed and verified for accuracy. Properties may or may not be listed by the office/agent presenting the information.

©2026 Canopy MLS . All rights reserved.

DMCA Notice

Powered by Luxury Presence