Property photo 1
Property photo 2
Property photo 3
Property photo 4
Property photo 5
2 Beds
3 Baths
1,338 sqft

$249,900

2311 Crosscut Drive, Charlotte NC, 28114

Price per sqft$186.77
Built in2007
Property size1,338 sqft
Property typeTownhomes
Courtesy of Howard Hanna Allen Tate Lake Norman, Maceon Mitchell Listing Contact: [email protected]

Overview

Active

Listed Oct 26, 2026

Updated 5h ago

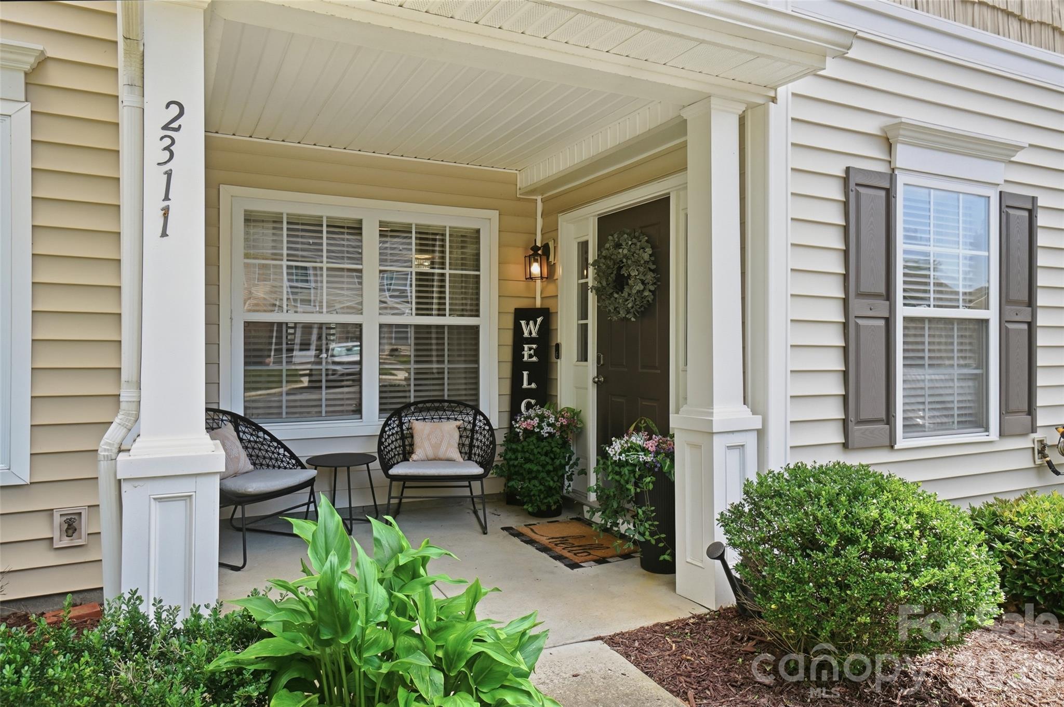
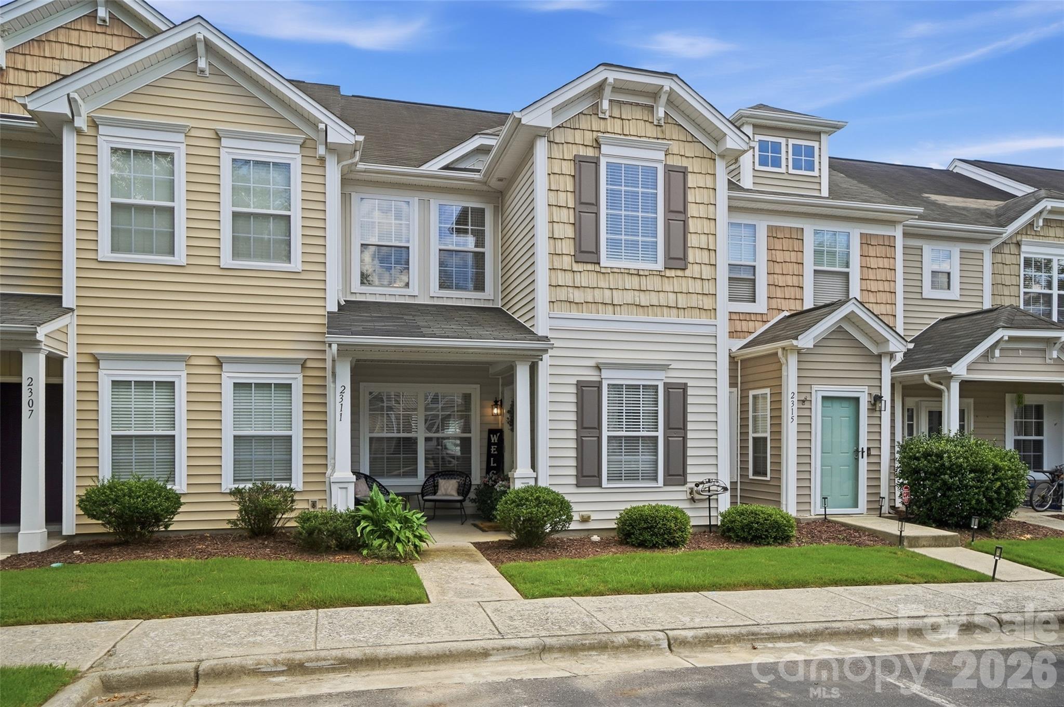
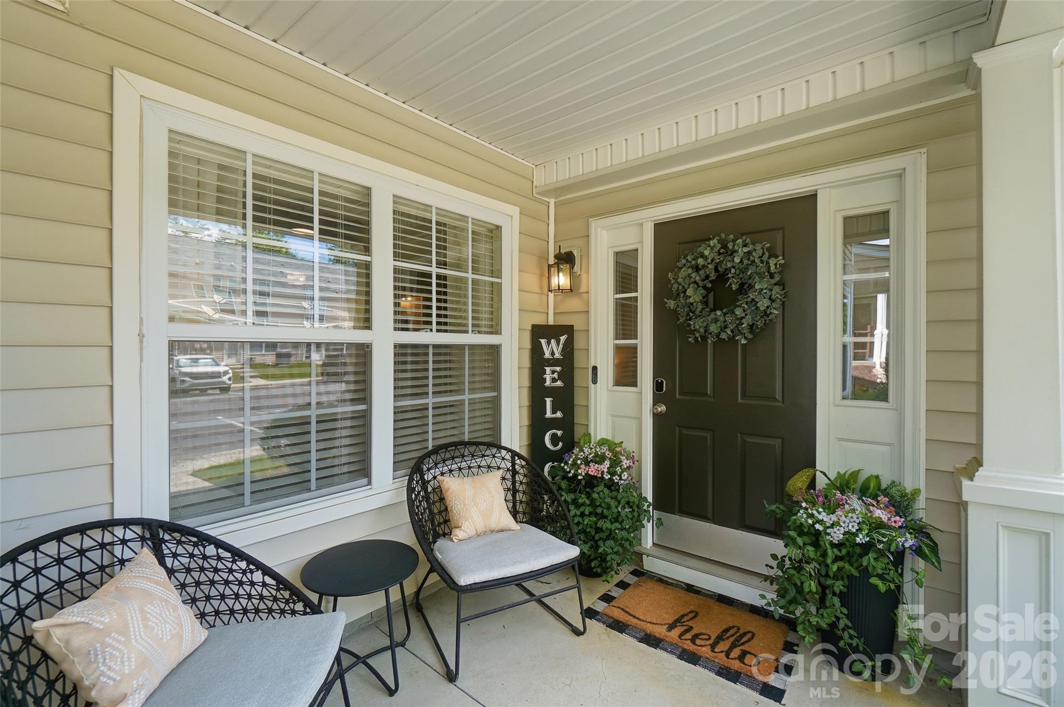
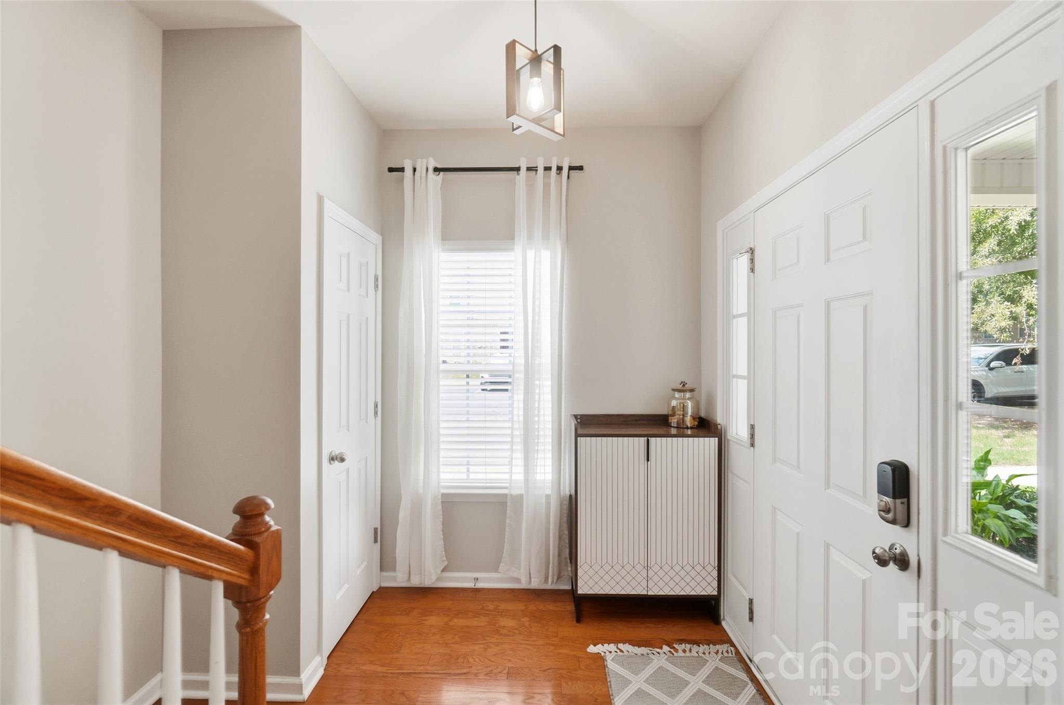
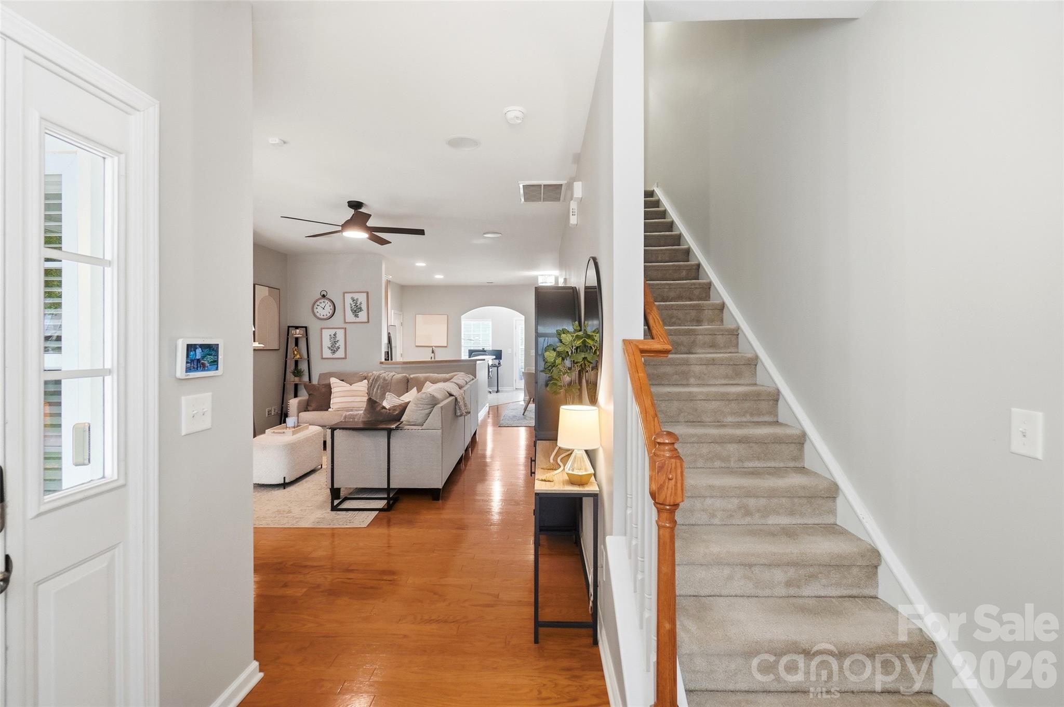
Conveniently located, thoughtfully designed, and surrounded by amenities you'll love! Welcome to Cedar Mill, where convenience and comfort come together in this beautifully maintained townhome. Ideally situated just 10 minutes from Charlotte Douglas International Airport and 9 minutes from the U.S. National Whitewater Center, this community offers easy access to shopping, dining, outdoor recreation, and major commuter routes. Residents also enjoy fantastic neighborhood amenities, including a resort-style swimming pool, clubhouse, fitness center, and playground, all just a short stroll from your front door! Inside, a bright and inviting open floor plan offers the perfect balance of everyday comfort and functionality. The spacious living room features a cozy fireplace and flows effortlessly into the dining area and kitchen. Just beyond, a versatile flex space provides the perfect setting for a home office, sunroom, playroom, or additional sitting area. Step outside to the rear patio overlooking the peaceful neighborhood pond, where deer and other wildlife are frequent visitors. Upstairs, you'll find two generously sized bedrooms, each with its own ensuite bathroom and walk-in closet featuring a custom organization system, along with a conveniently located laundry room. Whether you're relaxing by the pond, enjoying the neighborhood amenities, or exploring everything Charlotte has to offer, this charming Cedar Mill townhome makes it easy to feel right at home!

$1,663/mo

Est. mortgage payment based on a $249,900 home price.

All estimates are provided by Luxury Presence for informational purposes only. Actual amounts may vary.

Additional information

MLS® ID
4437483

Interior Features

Bedrooms
2
Bathrooms
3
Fireplace
Yes
Cooling
Yes
Heating
Yes
Basement
No

Other Property Details

Association Fee Frequency
Monthly
55+/Senior Community
No

Listings courtesy of Canopy MLS as distributed by MLS GRID

All information deemed reliable but not guaranteed and should be independently verified. All properties are subject to prior sale, change or withdrawal. Neither listing broker(s) nor Sierra Garren Group shall be responsible for any typographical errors, misinformation, misprints and shall be held totally harmless. Properties displayed may be listed or sold by various participants in the MLS.

Based on information submitted to the MLS GRID as of 12:41 PM UTC on 10/27/2026. All data is obtained from various sources and may not have been verified by broker or MLS GRID. Supplied Open House Information is subject to change without notice. All information should be independently reviewed and verified for accuracy. Properties may or may not be listed by the office/agent presenting the information.

©2026 Canopy MLS . All rights reserved.

DMCA Notice

Powered by Luxury Presence