Leave a Message

Thank you for your message. I will be in touch with you shortly.

1065 Ellis Pond Drive
SEE ALL PHOTOS
1065 Ellis Pond Drive
Courtesy of Keller Williams Connected, Sierra Garren Listing Contact: [email protected] 
Sold

1065 Ellis Pond Drive

1065 Ellis Pond Drive, Rock Hill, SC 29730

$390,000
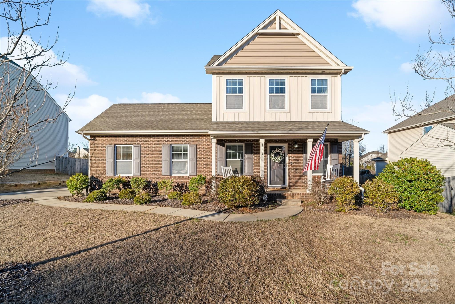
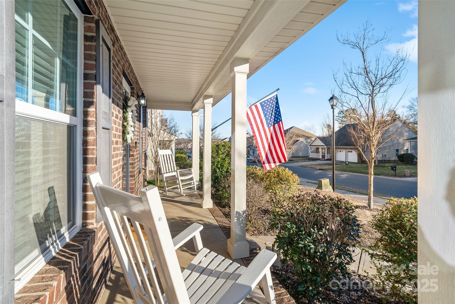
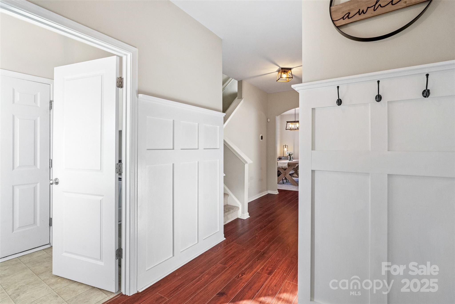
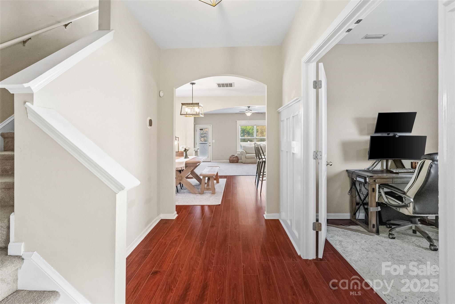
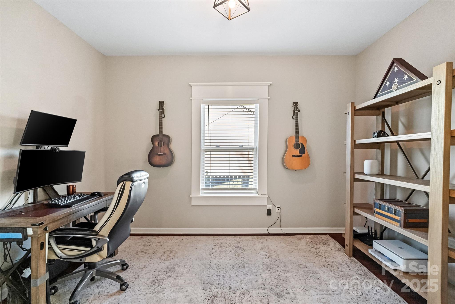
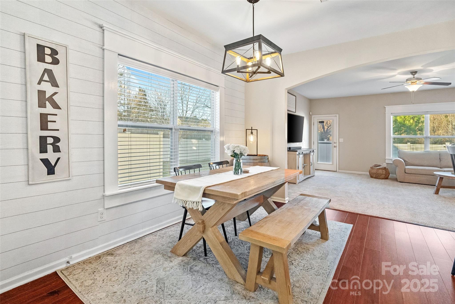
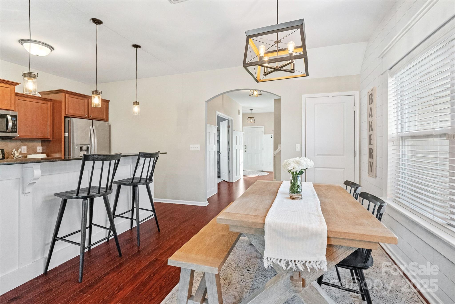
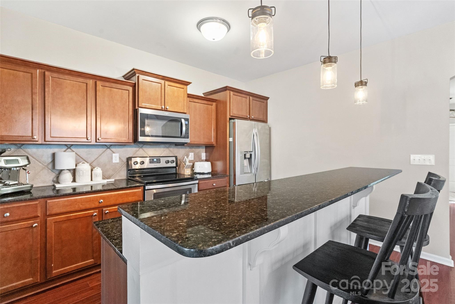
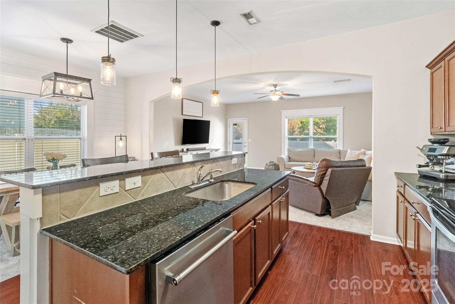
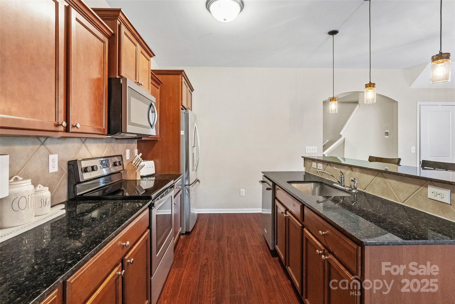
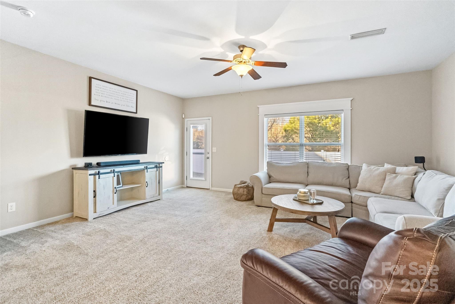
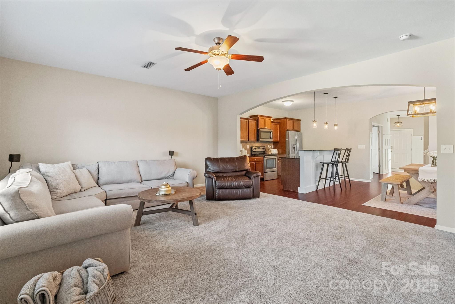
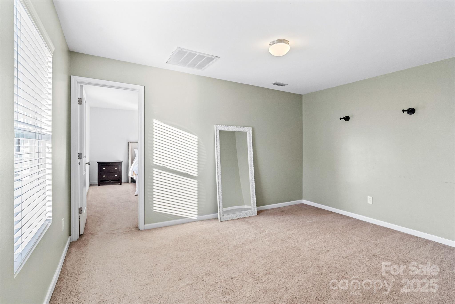
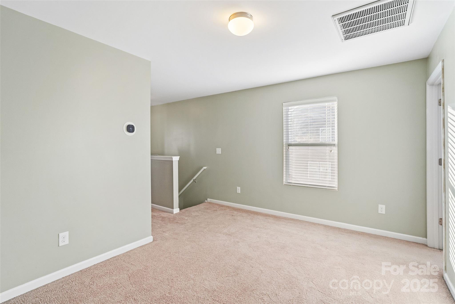
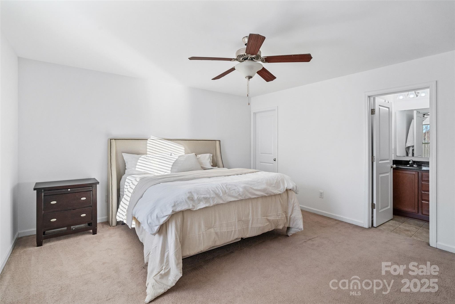
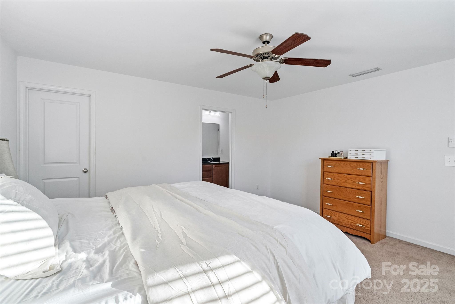
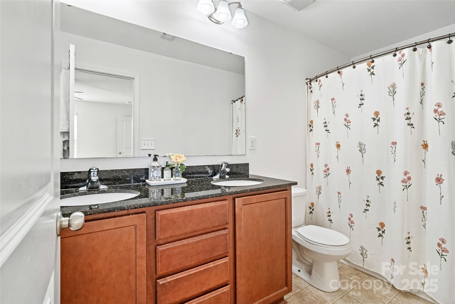
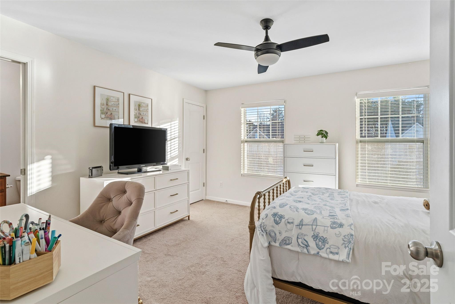
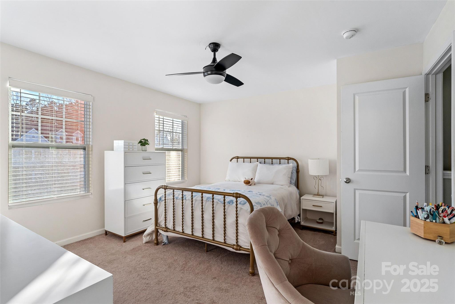
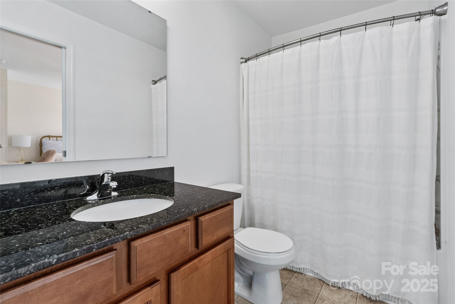
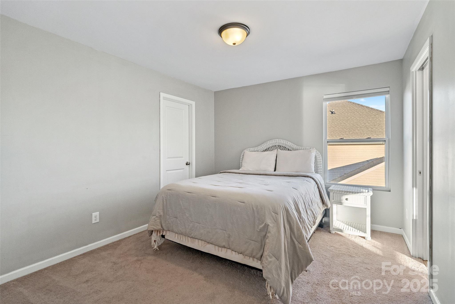
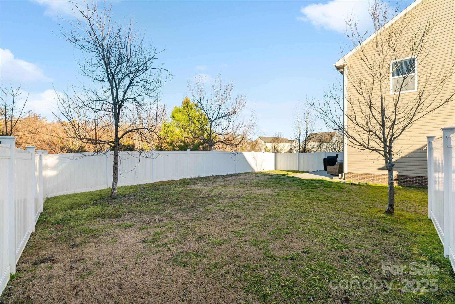
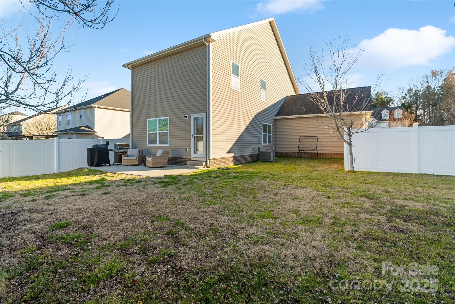
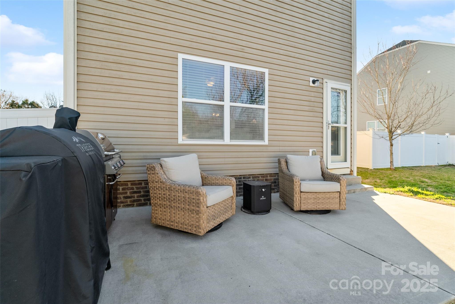
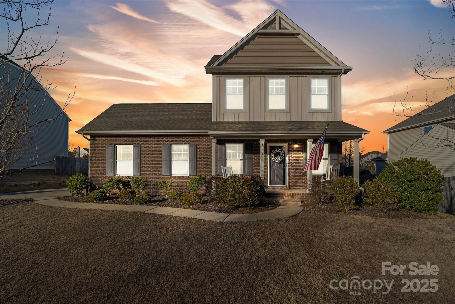
Welcome to this beautifully maintained 3-bedroom, 2.5-bathroom home with a loft and dedicated office space, perfectly nestled in the desirable Ellis Pond community. Enjoy the benefits of low county taxes while being just minutes from shopping, dining, and easy interstate access! Step inside to find an inviting and spacious open floor plan, filled with natural light and modern finishes. The kitchen offers ample counter space and breakfast nook perfect for casual dining. The primary suite includes a walk-in closet and an en-suite bathroom. Two additional bedrooms and a loft offer flexibility and room to spread out. Enjoy outdoor living in the private fenced backyard, ideal for relaxing or entertaining. Schedule your showing today!

3
beds

3
baths

2,048 Sq.Ft. LIVING AREA

10,890 Sq.Ft. lot

Sierra Garren

Sierra Garren

Features & Amenities

Interior

  • total bedrooms3
  • Total bathrooms3
  • full bathrooms2
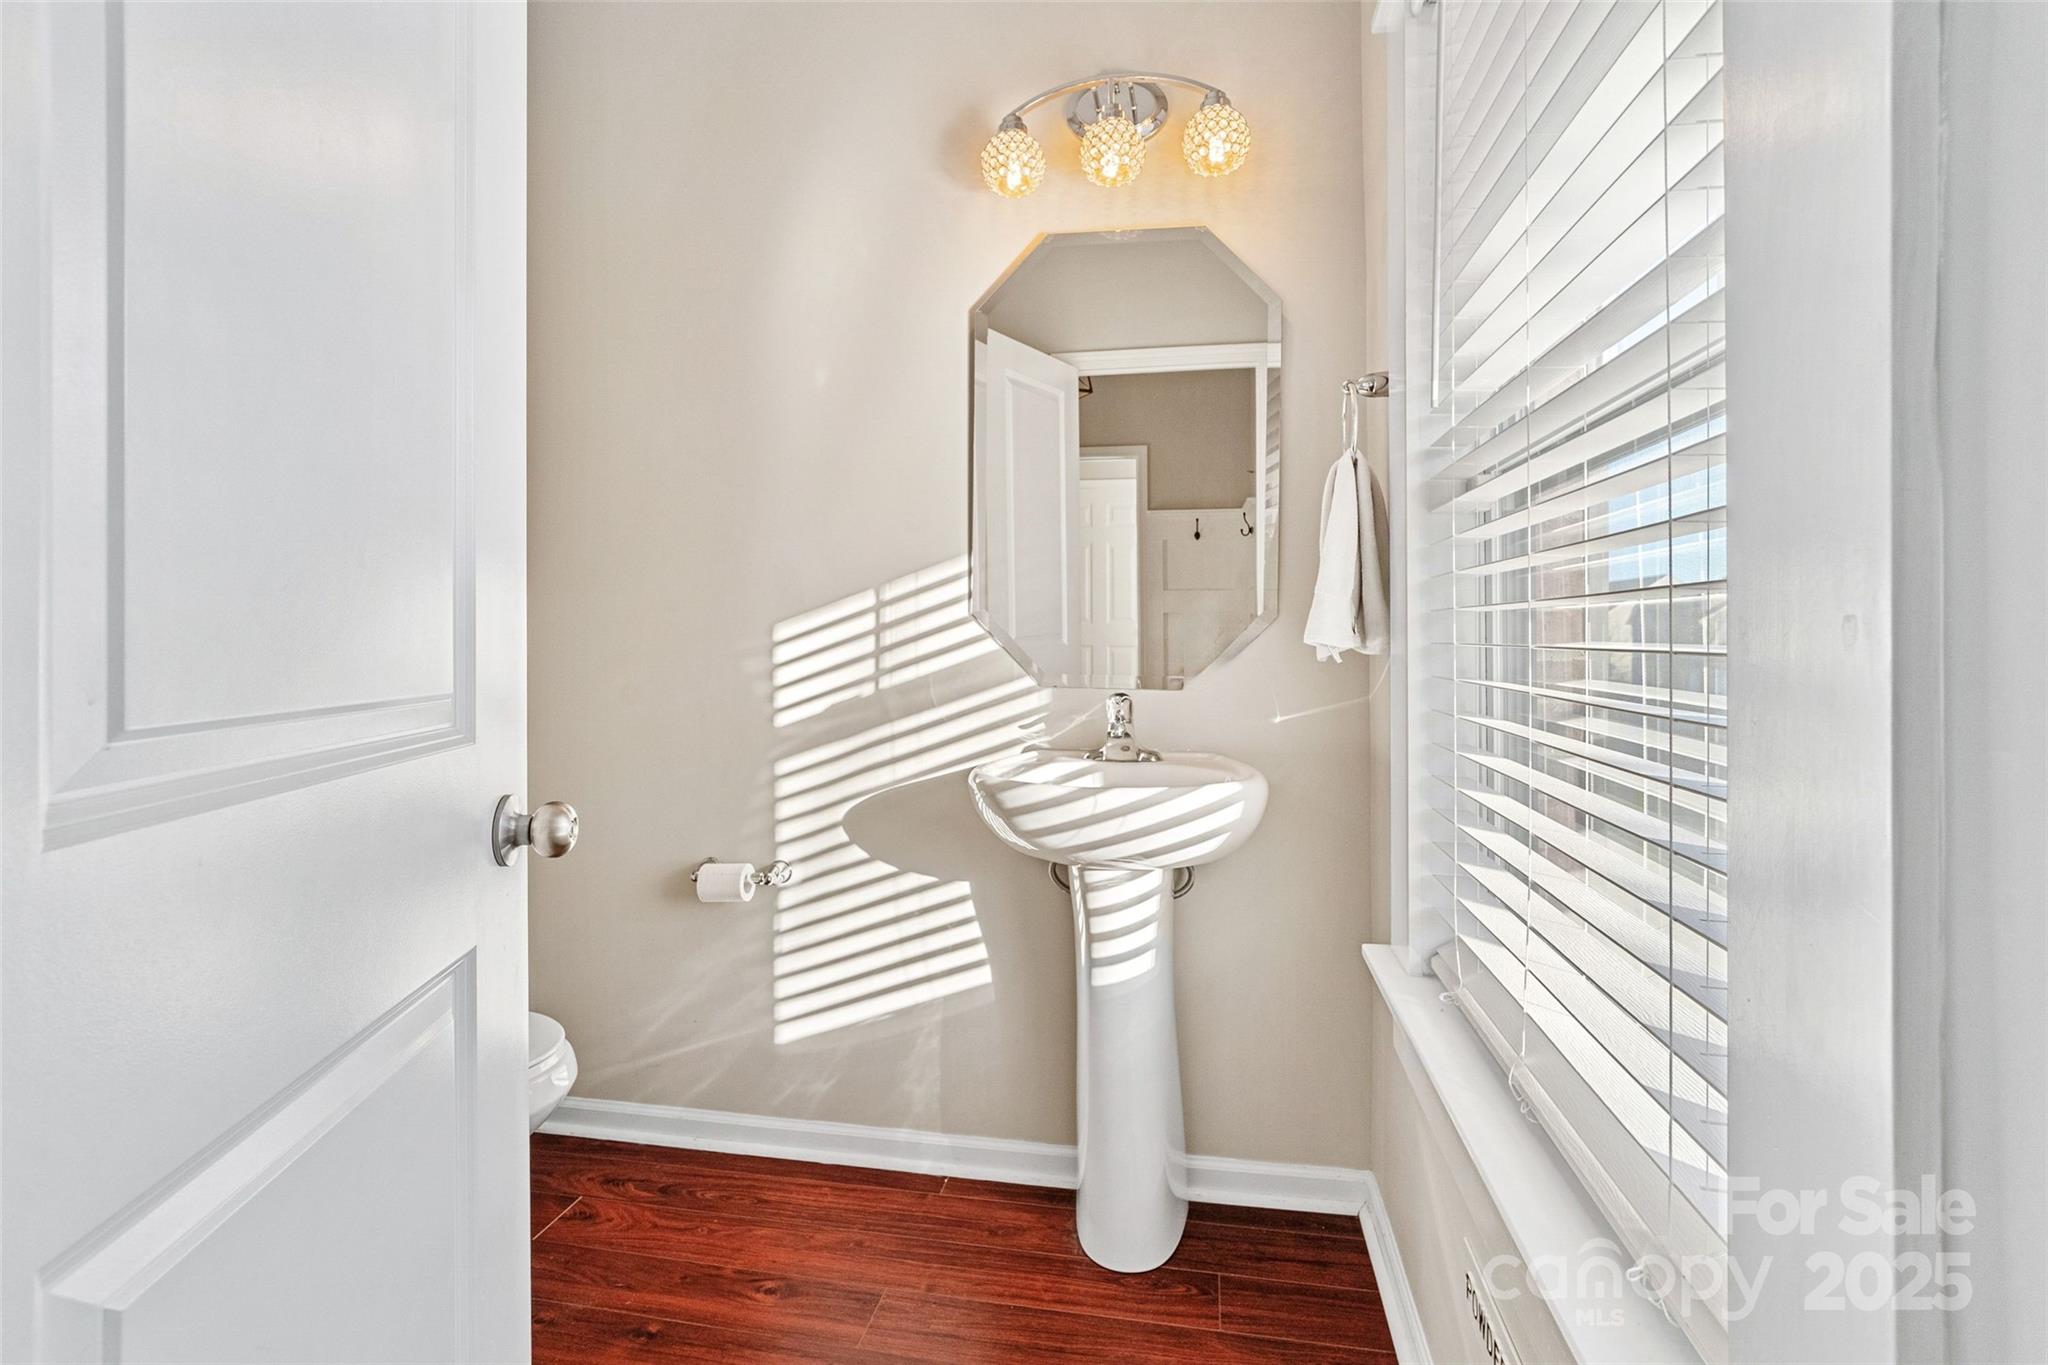
  • half bathroom1
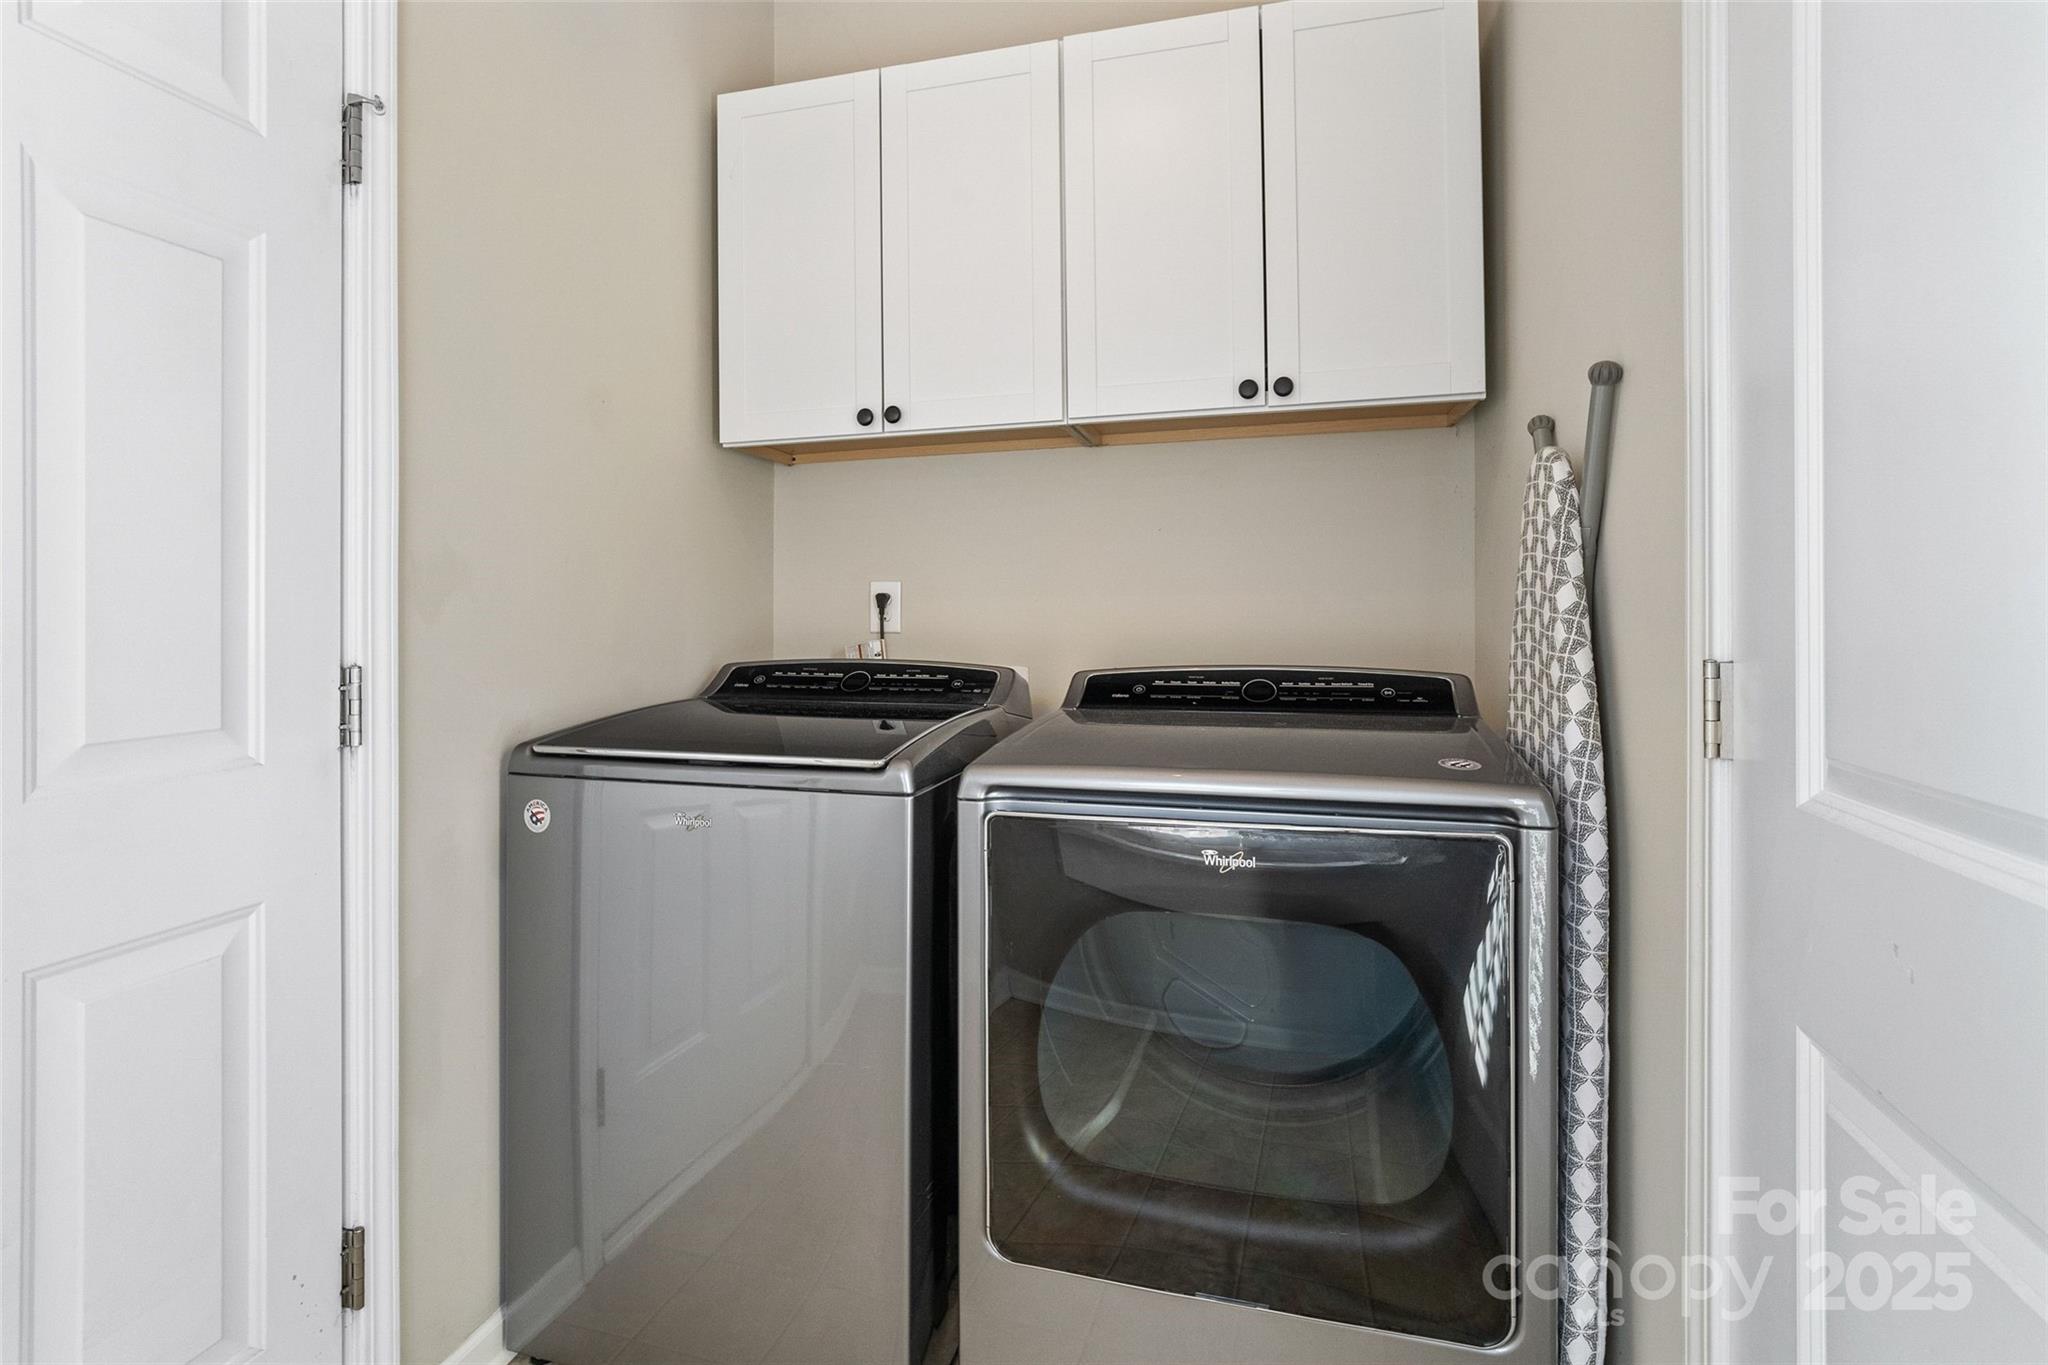
  • Laundry room Laundry Room, Main Level
  • Flooring Carpet, Tile, Vinyl
  • APPLIANCES Dishwasher, Disposal, Electric Oven, Electric Range, Electric Water Heater, Microwave, Refrigerator, Washer/Dryer
  • other interior Features Attic Stairs Pulldown, Drop Zone, Pantry, Storage, Walk-In Closet(s), Walk-In Pantry

Area & Lot

  • Status Sold
  • Date Sold April 17, 2025
  • Living Area2,048 Sq.Ft.
  • Lot Area10,890 Sq.Ft.
  • MLS® ID4228256
  • TypeResidential
  • YEAR BUILT2012
  • NeighborhoodRock Hill
  • Architecture StylesTraditional
  • Elementary SchoolIndependence
  • Middle SchoolCastle Heights
  • High SchoolRock Hill

Exterior

  • STORIES2
  • Garage Space2.0
  • water SourceCity
  • utilitiesElectricity Connected
  • roofShingle
  • lot featuresCleared
  • parkingDriveway, Attached Garage
  • HEAT TYPEElectric
  • AIR CONDITIONINGCeiling Fan(s), Central Air
  • sewerPublic Sewer
  • SubstructureSlab
  • security FeaturesSmoke Detector(s)

Financial

  • Sales Price$390,000
  • HOA $300/yr
View Virtual Tour

Rock Hill

Explore

Ready to take the next step?

Born and raised in the Carolinas, I provide straightforward guidance, local expertise, and dedicated support to help you buy or sell with confidence.

Follow Me on Instagram