Leave a Message

Thank you for your message. I will be in touch with you shortly.

1125 Jack Pine Road
1125 Jack Pine Road
1125 Jack Pine Road
1125 Jack Pine Road
1125 Jack Pine Road
1125 Jack Pine Road
1125 Jack Pine Road
1125 Jack Pine Road
1125 Jack Pine Road
1125 Jack Pine Road
1125 Jack Pine Road
1125 Jack Pine Road
1125 Jack Pine Road
1125 Jack Pine Road
1125 Jack Pine Road
1125 Jack Pine Road
1125 Jack Pine Road
1125 Jack Pine Road
1125 Jack Pine Road
SEE ALL PHOTOS
1125 Jack Pine Road
1125 Jack Pine Road
1125 Jack Pine Road
1125 Jack Pine Road
1125 Jack Pine Road
1125 Jack Pine Road
1125 Jack Pine Road
1125 Jack Pine Road
1125 Jack Pine Road
1125 Jack Pine Road
1125 Jack Pine Road
1125 Jack Pine Road
1125 Jack Pine Road
1125 Jack Pine Road
1125 Jack Pine Road
1125 Jack Pine Road
1125 Jack Pine Road
1125 Jack Pine Road
1125 Jack Pine Road
Courtesy of Keller Williams Connected, Jen Audier Listing Contact: [email protected] 
Sold

1125 Jack Pine Road

1125 Jack Pine Road, Clover, SC 29710

$435,000
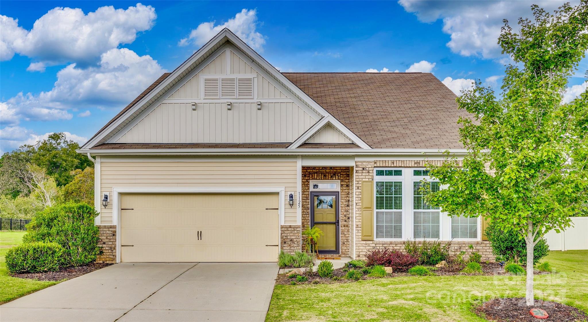
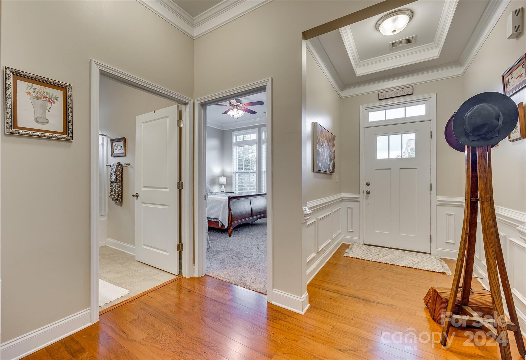
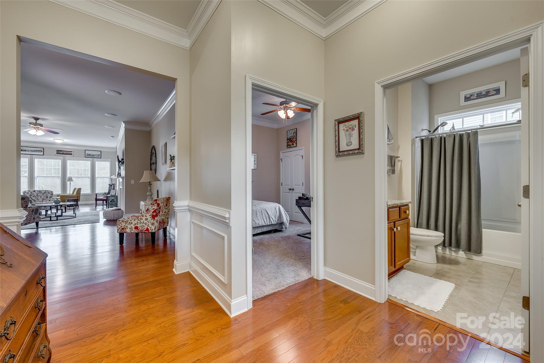
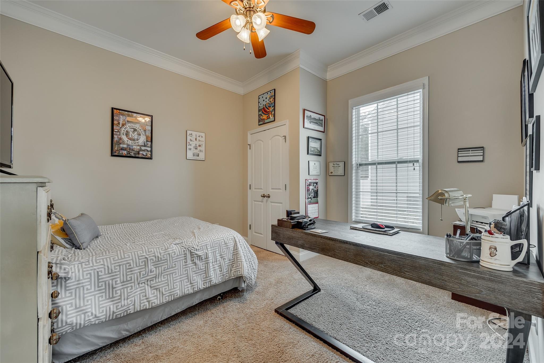
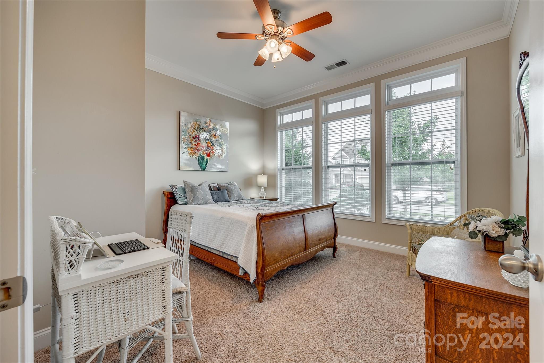
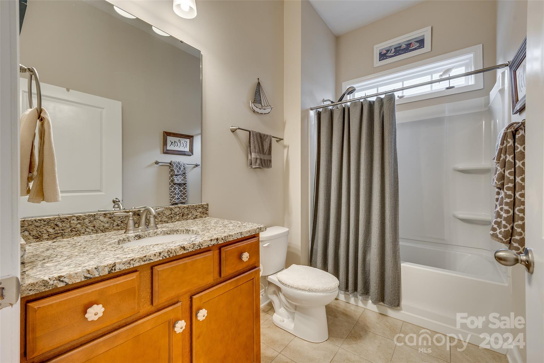
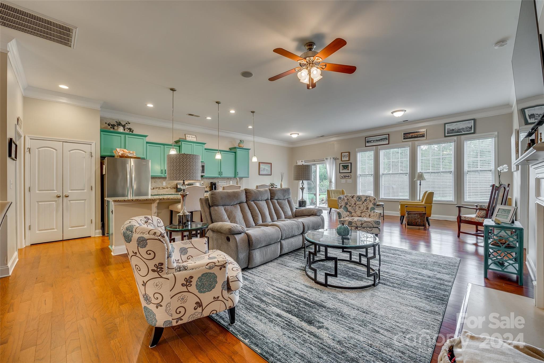
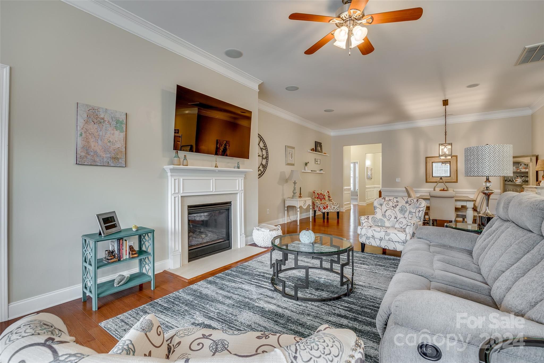
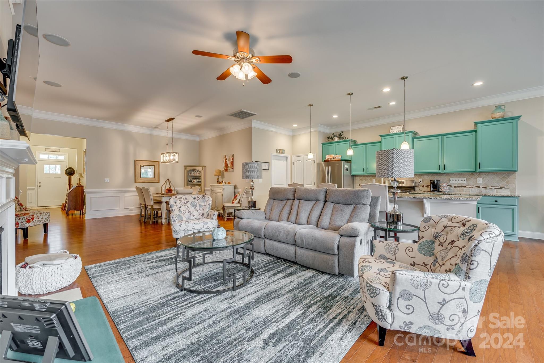
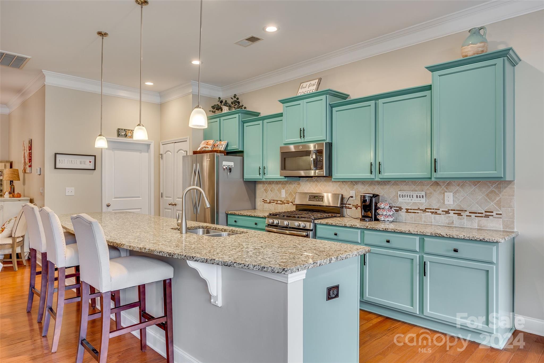
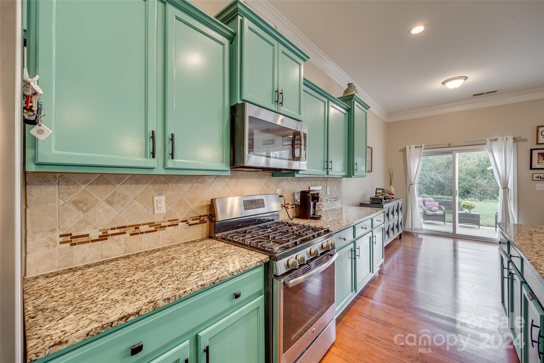
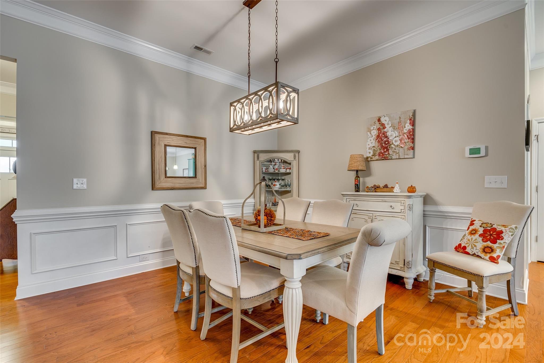
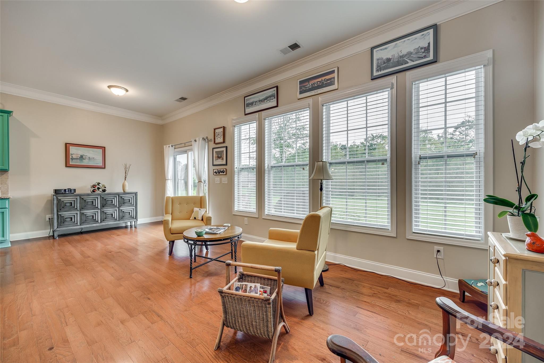
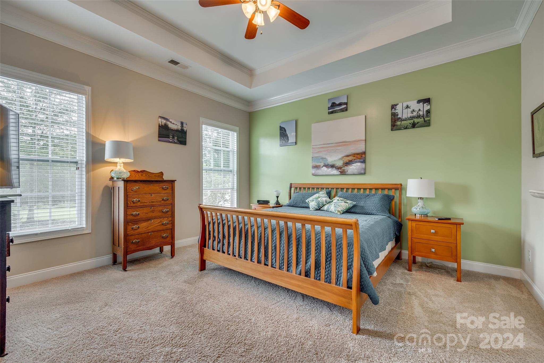
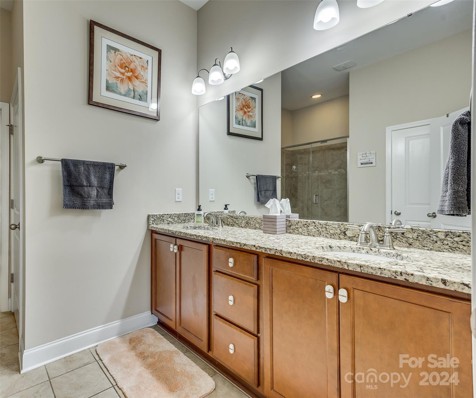
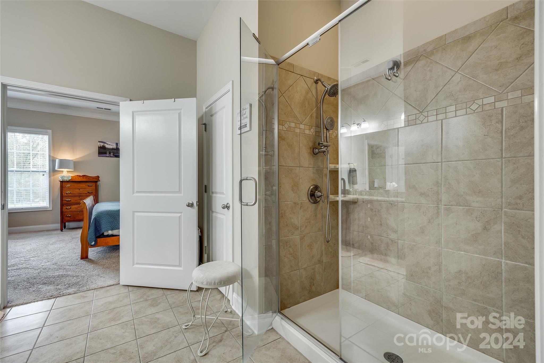
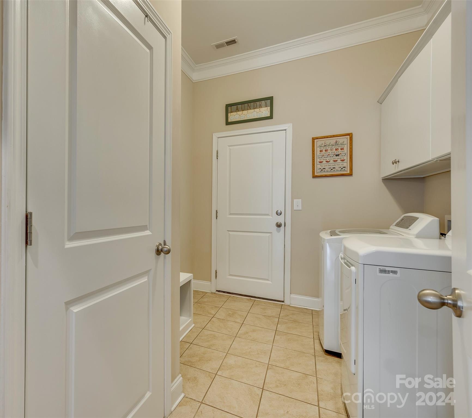
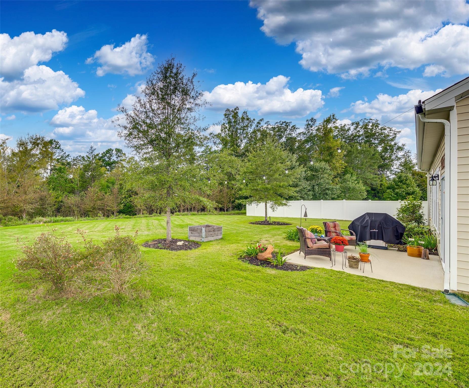
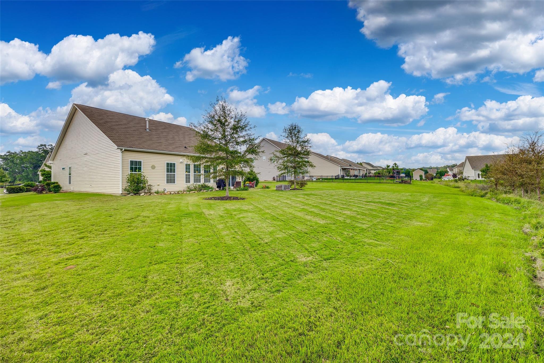
Welcome to 1125 Jack Pine a beautifully maintained home in the highly respected Clover School District! Upon entering, notice the spacious foyer with tray ceiling and thoughtfully open (split) floor plan, highlighted by a large great room and dining area, ideal for entertaining. Enjoy crown moldings, wainscoting in the dining room, and stunning granite countertops in both the kitchen and bathrooms. The kitchen cabinets offer a pop of color, stainless steel appliances, an impressive 14 ft island. Living room is perfect for enjoying nights by the fireplace and is large enough to provide a separate, relaxing sitting area. Natural light flows throughout, creating an inviting atmosphere. The living areas are seamlessly connected, perfect for togetherness. The owners' suite features a tray ceiling, ensuite with dual sinks, extra-large shower, and generous walk-in closet. Step outside to the private yard, backs up to woods and adjacent community green space. Schedule your showing today!

3
beds

2
baths

2,065 Sq.Ft. LIVING AREA

10,890 Sq.Ft. lot

Sierra Garren

Sierra Garren

Features & Amenities

Interior

  • total bedrooms3
  • Total bathrooms2
  • full bathrooms2
  • Laundry room Laundry Room, Main Level
  • Fireplace Gas Log
  • APPLIANCES Dishwasher, Disposal, Gas Range, Gas Water Heater, Microwave, Plumbed For Ice Maker, Refrigerator, Self Cleaning Oven
  • other interior Features Attic Other, Cable Prewire, Drop Zone, Kitchen Island, Open Floorplan, Pantry, Split Bedroom, Walk-In Closet(s)

Area & Lot

  • Status Sold
  • Date Sold December 30, 2024
  • Living Area2,065 Sq.Ft.
  • Lot Area10,890 Sq.Ft.
  • MLS® ID4188550
  • TypeResidential
  • YEAR BUILT2015
  • NeighborhoodClover
  • Elementary SchoolBethel
  • Middle SchoolOak Ridge
  • High SchoolClover

Exterior

  • STORIES1
  • Garage Space2.0
  • water SourceCity
  • lot featuresLevel
  • parkingAttached Garage
  • HEAT TYPEHeat Pump
  • AIR CONDITIONINGCeiling Fan(s), Central Air, Heat Pump
  • sewerPublic Sewer
  • SubstructureSlab
  • security FeaturesCarbon Monoxide Detector(s), Smoke Detector(s)

Financial

  • Sales Price$435,000
  • HOA $195/3 mos

Clover

Explore

Ready to take the next step?

Born and raised in the Carolinas, I provide straightforward guidance, local expertise, and dedicated support to help you buy or sell with confidence.

Follow Me on Instagram