Leave a Message

Thank you for your message. I will be in touch with you shortly.

220 Palm Cove Way
220 Palm Cove Way
220 Palm Cove Way
220 Palm Cove Way
220 Palm Cove Way
220 Palm Cove Way
220 Palm Cove Way
220 Palm Cove Way
220 Palm Cove Way
220 Palm Cove Way
220 Palm Cove Way
220 Palm Cove Way
220 Palm Cove Way
220 Palm Cove Way
220 Palm Cove Way
220 Palm Cove Way
220 Palm Cove Way
220 Palm Cove Way
220 Palm Cove Way
220 Palm Cove Way
220 Palm Cove Way
220 Palm Cove Way
220 Palm Cove Way
220 Palm Cove Way
220 Palm Cove Way
220 Palm Cove Way
220 Palm Cove Way
220 Palm Cove Way
220 Palm Cove Way
220 Palm Cove Way
220 Palm Cove Way
220 Palm Cove Way
220 Palm Cove Way
220 Palm Cove Way
220 Palm Cove Way
220 Palm Cove Way
220 Palm Cove Way
220 Palm Cove Way
220 Palm Cove Way
220 Palm Cove Way
220 Palm Cove Way
220 Palm Cove Way
220 Palm Cove Way
220 Palm Cove Way
220 Palm Cove Way
220 Palm Cove Way
SEE ALL PHOTOS
220 Palm Cove Way
220 Palm Cove Way
220 Palm Cove Way
220 Palm Cove Way
220 Palm Cove Way
220 Palm Cove Way
220 Palm Cove Way
220 Palm Cove Way
220 Palm Cove Way
220 Palm Cove Way
220 Palm Cove Way
220 Palm Cove Way
220 Palm Cove Way
220 Palm Cove Way
220 Palm Cove Way
220 Palm Cove Way
220 Palm Cove Way
220 Palm Cove Way
220 Palm Cove Way
220 Palm Cove Way
220 Palm Cove Way
220 Palm Cove Way
220 Palm Cove Way
220 Palm Cove Way
220 Palm Cove Way
220 Palm Cove Way
220 Palm Cove Way
220 Palm Cove Way
220 Palm Cove Way
220 Palm Cove Way
220 Palm Cove Way
220 Palm Cove Way
220 Palm Cove Way
220 Palm Cove Way
220 Palm Cove Way
220 Palm Cove Way
220 Palm Cove Way
220 Palm Cove Way
220 Palm Cove Way
220 Palm Cove Way
220 Palm Cove Way
220 Palm Cove Way
220 Palm Cove Way
220 Palm Cove Way
220 Palm Cove Way
220 Palm Cove Way
Courtesy of McClure Group Realty LLC, Sierra Garren Listing Contact: [email protected] 
Sold

220 Palm Cove Way

220 Palm Cove Way, York, SC 29745

$1,375,000
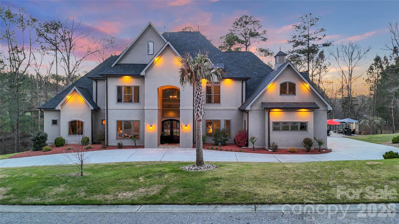
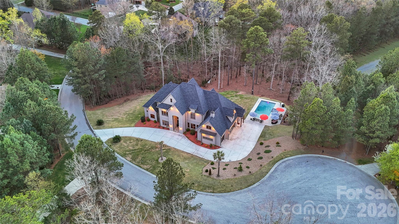
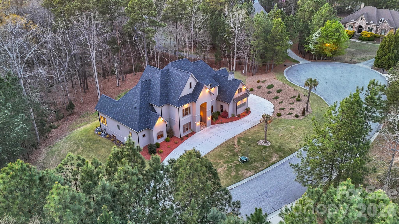
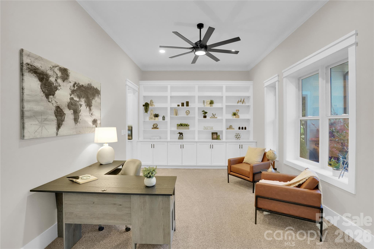
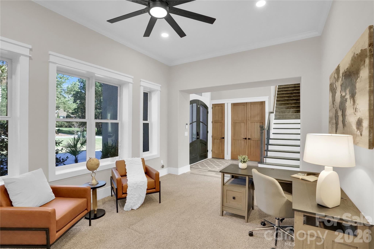
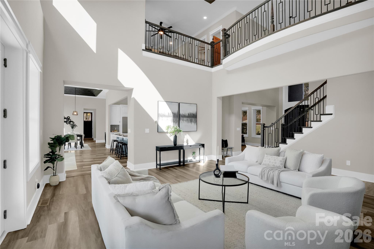
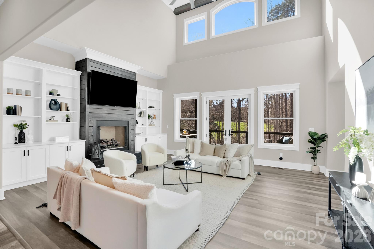
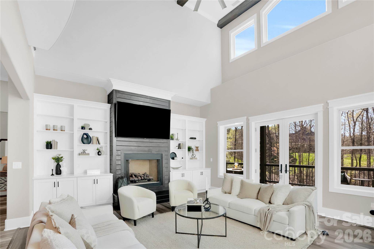
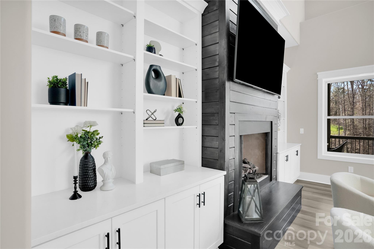
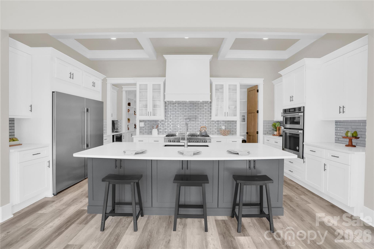
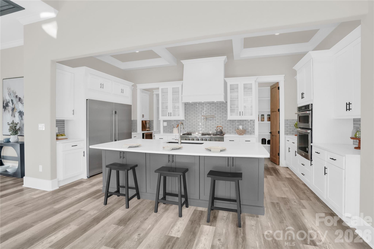
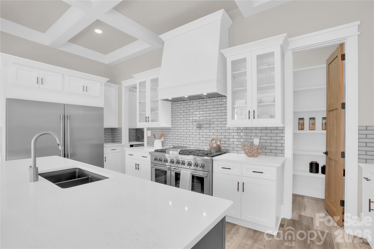
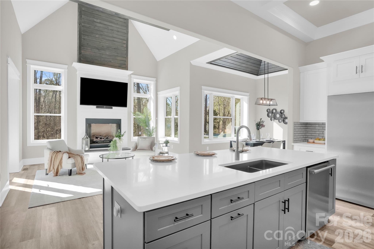
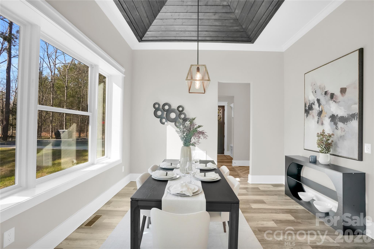
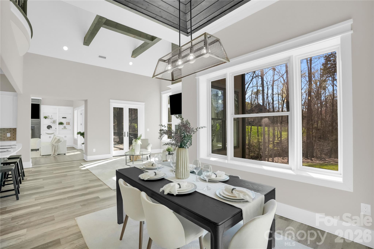
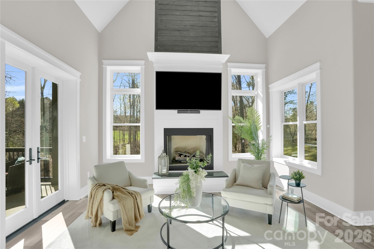
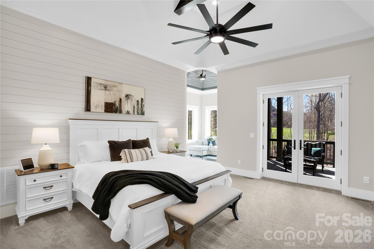
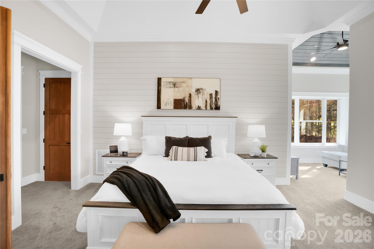
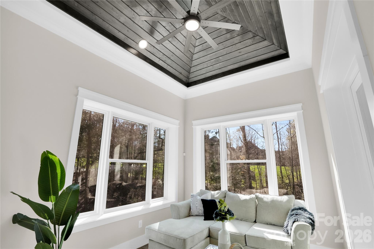
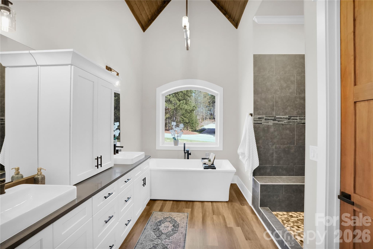
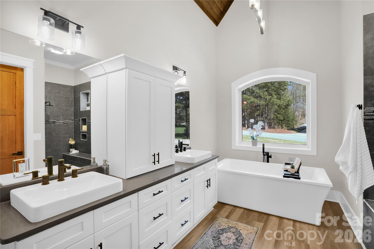
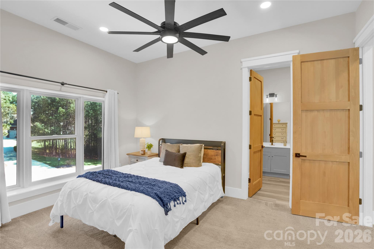
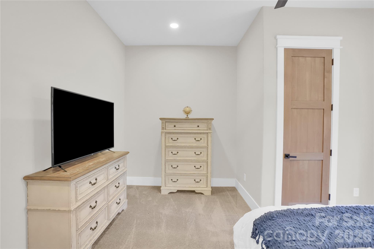
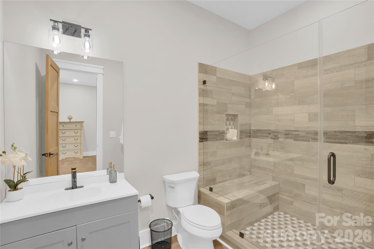
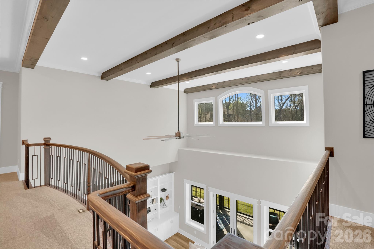
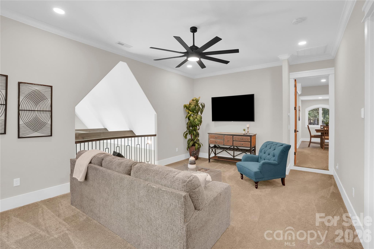
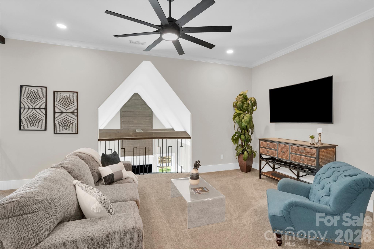
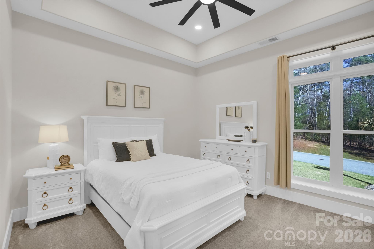
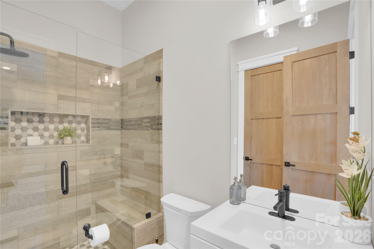
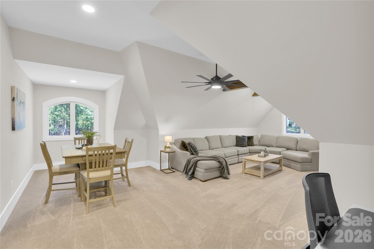
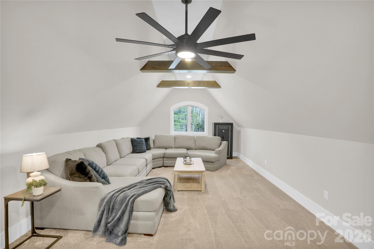
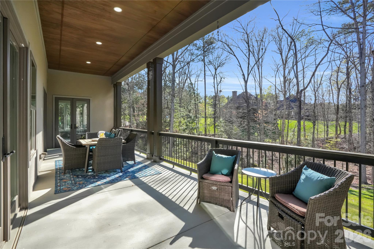
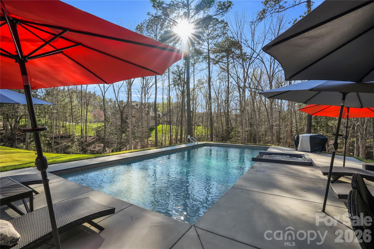
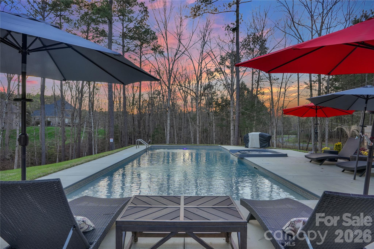
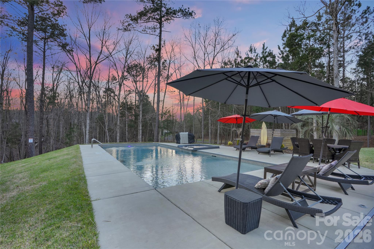
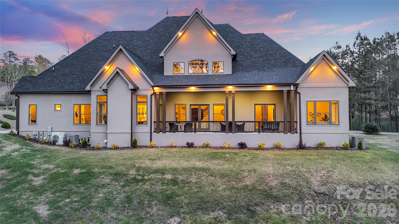
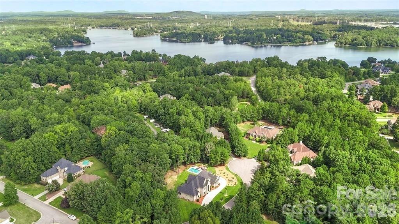
Welcome to 220 Palm Cove Way, a stunning custom-built estate nestled in the highly sought-after Palm Tree Cove community on Lake Wylie's Allison Creek Peninsula. This exceptional 5-bedroom, 5.5-bathroom home offers over 5,000 square feet of refined living, showcasing soaring ceilings, an expansive open layout, and designer finishes throughout. Situated on more than an acre within the award-winning Clover School District, this property is the perfect blend of elegance and comfort. The chef's kitchen is a true centerpiece, featuring a 48-inch gas range with split oven, built-in refrigerator, wall oven, and microwave-enhanced by both a spacious butler's pantry and a walk-in pantry, providing abundant storage and seamless functionality for effortless entertaining. Step outside to your private resort-style oasis, complete with a pool and spa, or enjoy the convenience of a 900+ square foot climate-controlled three-car garage. Thoughtfully designed with timeless craftsmanship and generous living spaces, this home offers both sophistication and functionality.Experience the best of Lake Wylie living with serene surroundings, a welcoming community atmosphere, and easy access to Allison Creek Park, including camping and a public boat launch. This is a rare opportunity to own a luxurious lakeside retreat.

5
beds

6
baths

5,040 Sq.Ft. LIVING AREA

1.11 Acres lot

Sierra Garren

Sierra Garren

Features & Amenities

Interior

  • total bedrooms5
  • Total bathrooms6
  • full bathrooms5
  • half bathroom1
  • Laundry room Laundry Room, Main Level
  • Flooring Carpet, Tile, Vinyl
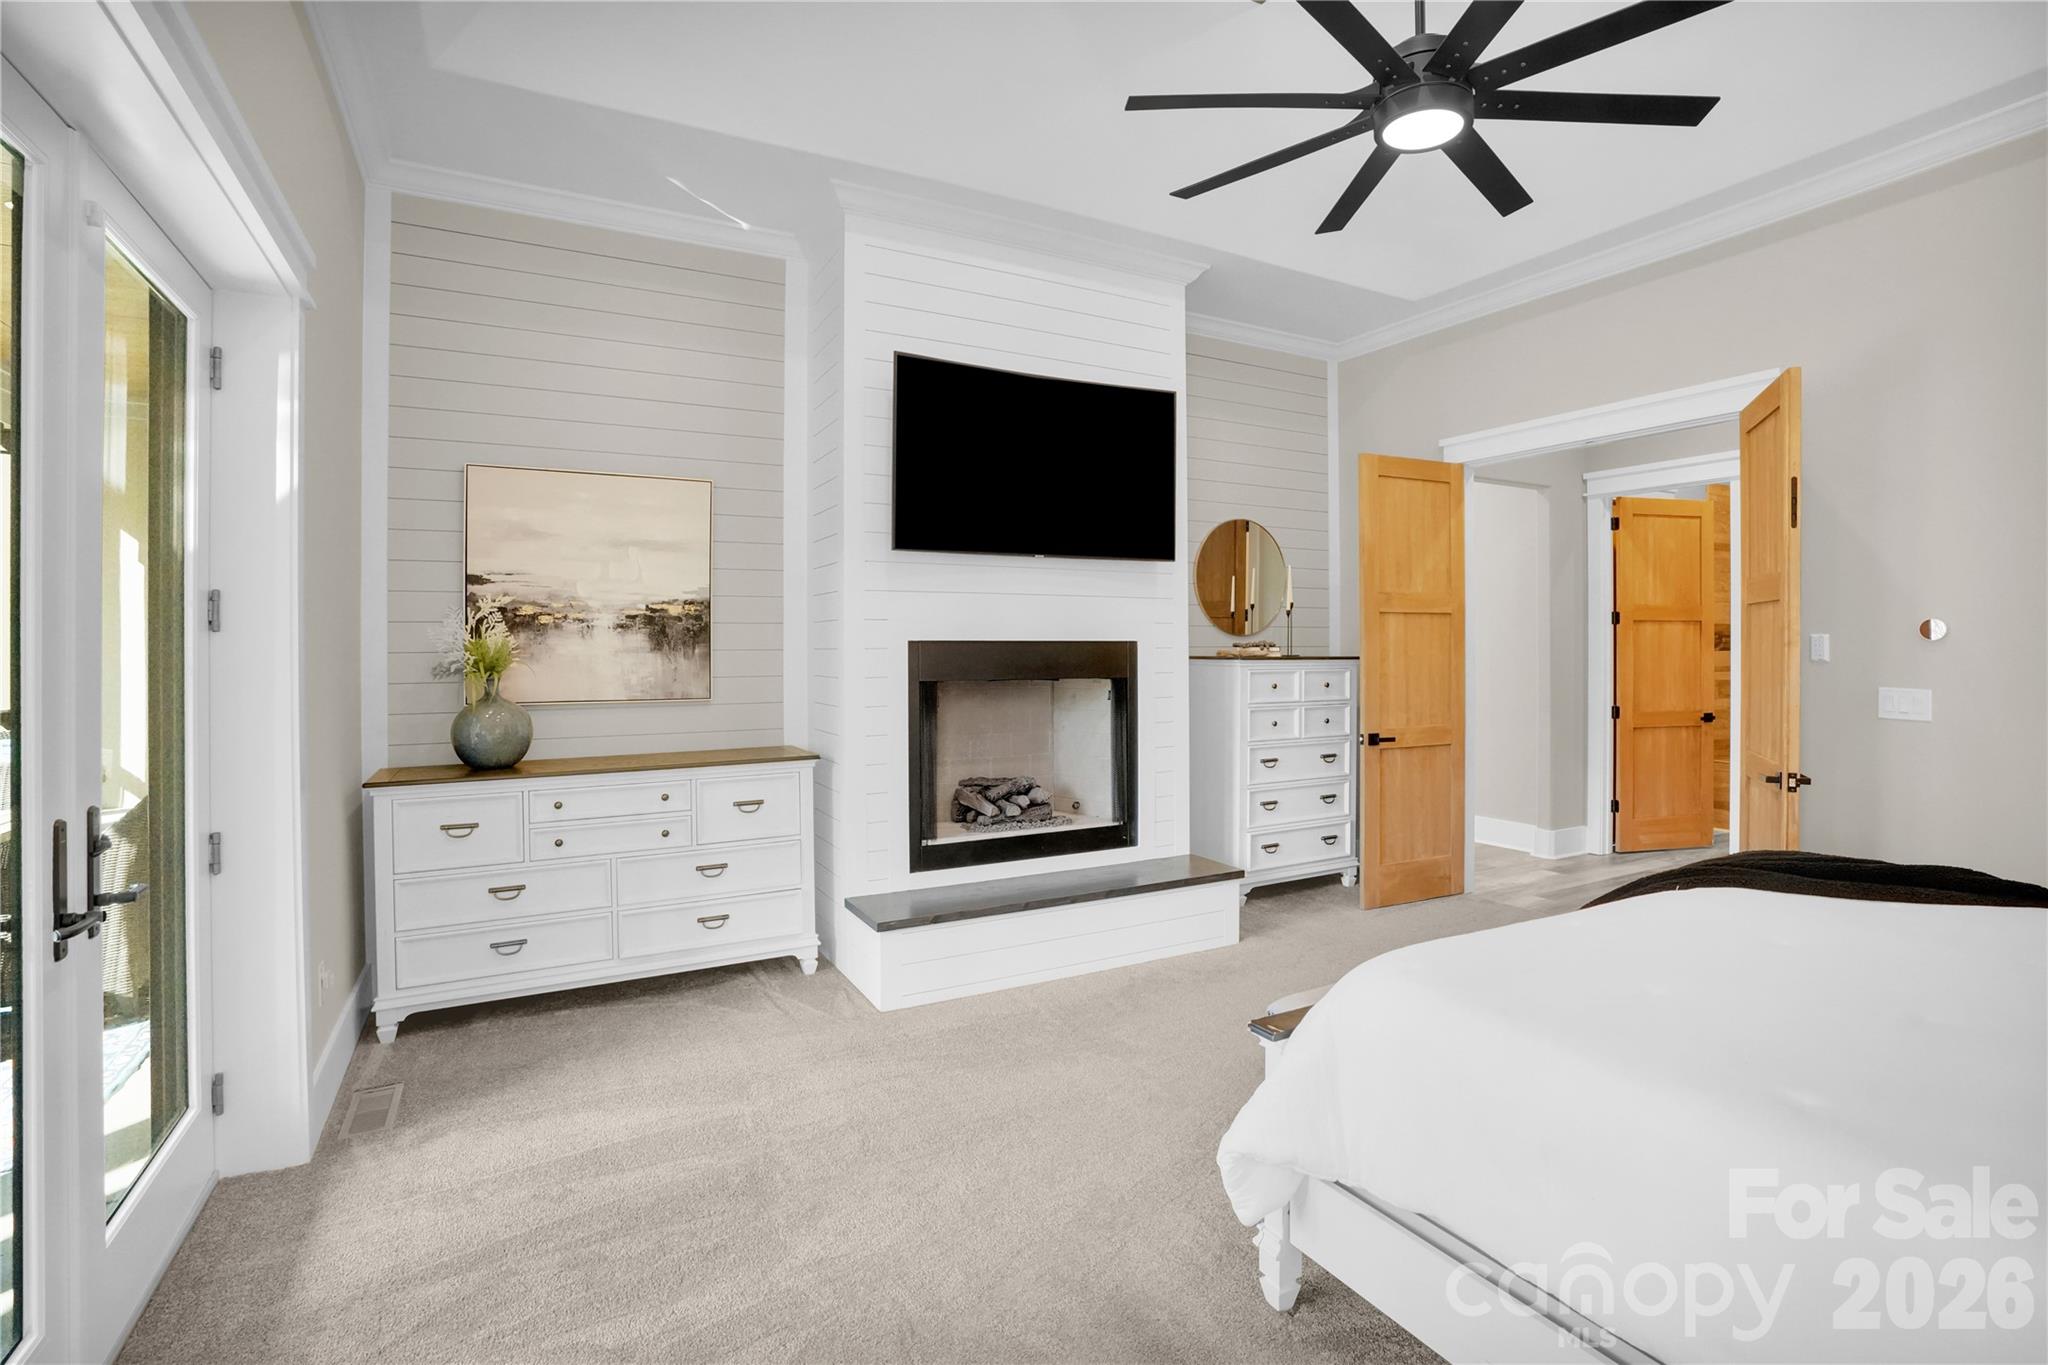
  • Fireplace Family Room, Gas Log, Living Room, Primary Bedroom
  • APPLIANCES Dishwasher, Disposal, Electric Oven, Exhaust Hood, Gas Range, Ice Maker, Microwave, Refrigerator with Ice Maker, Tankless Water Heater
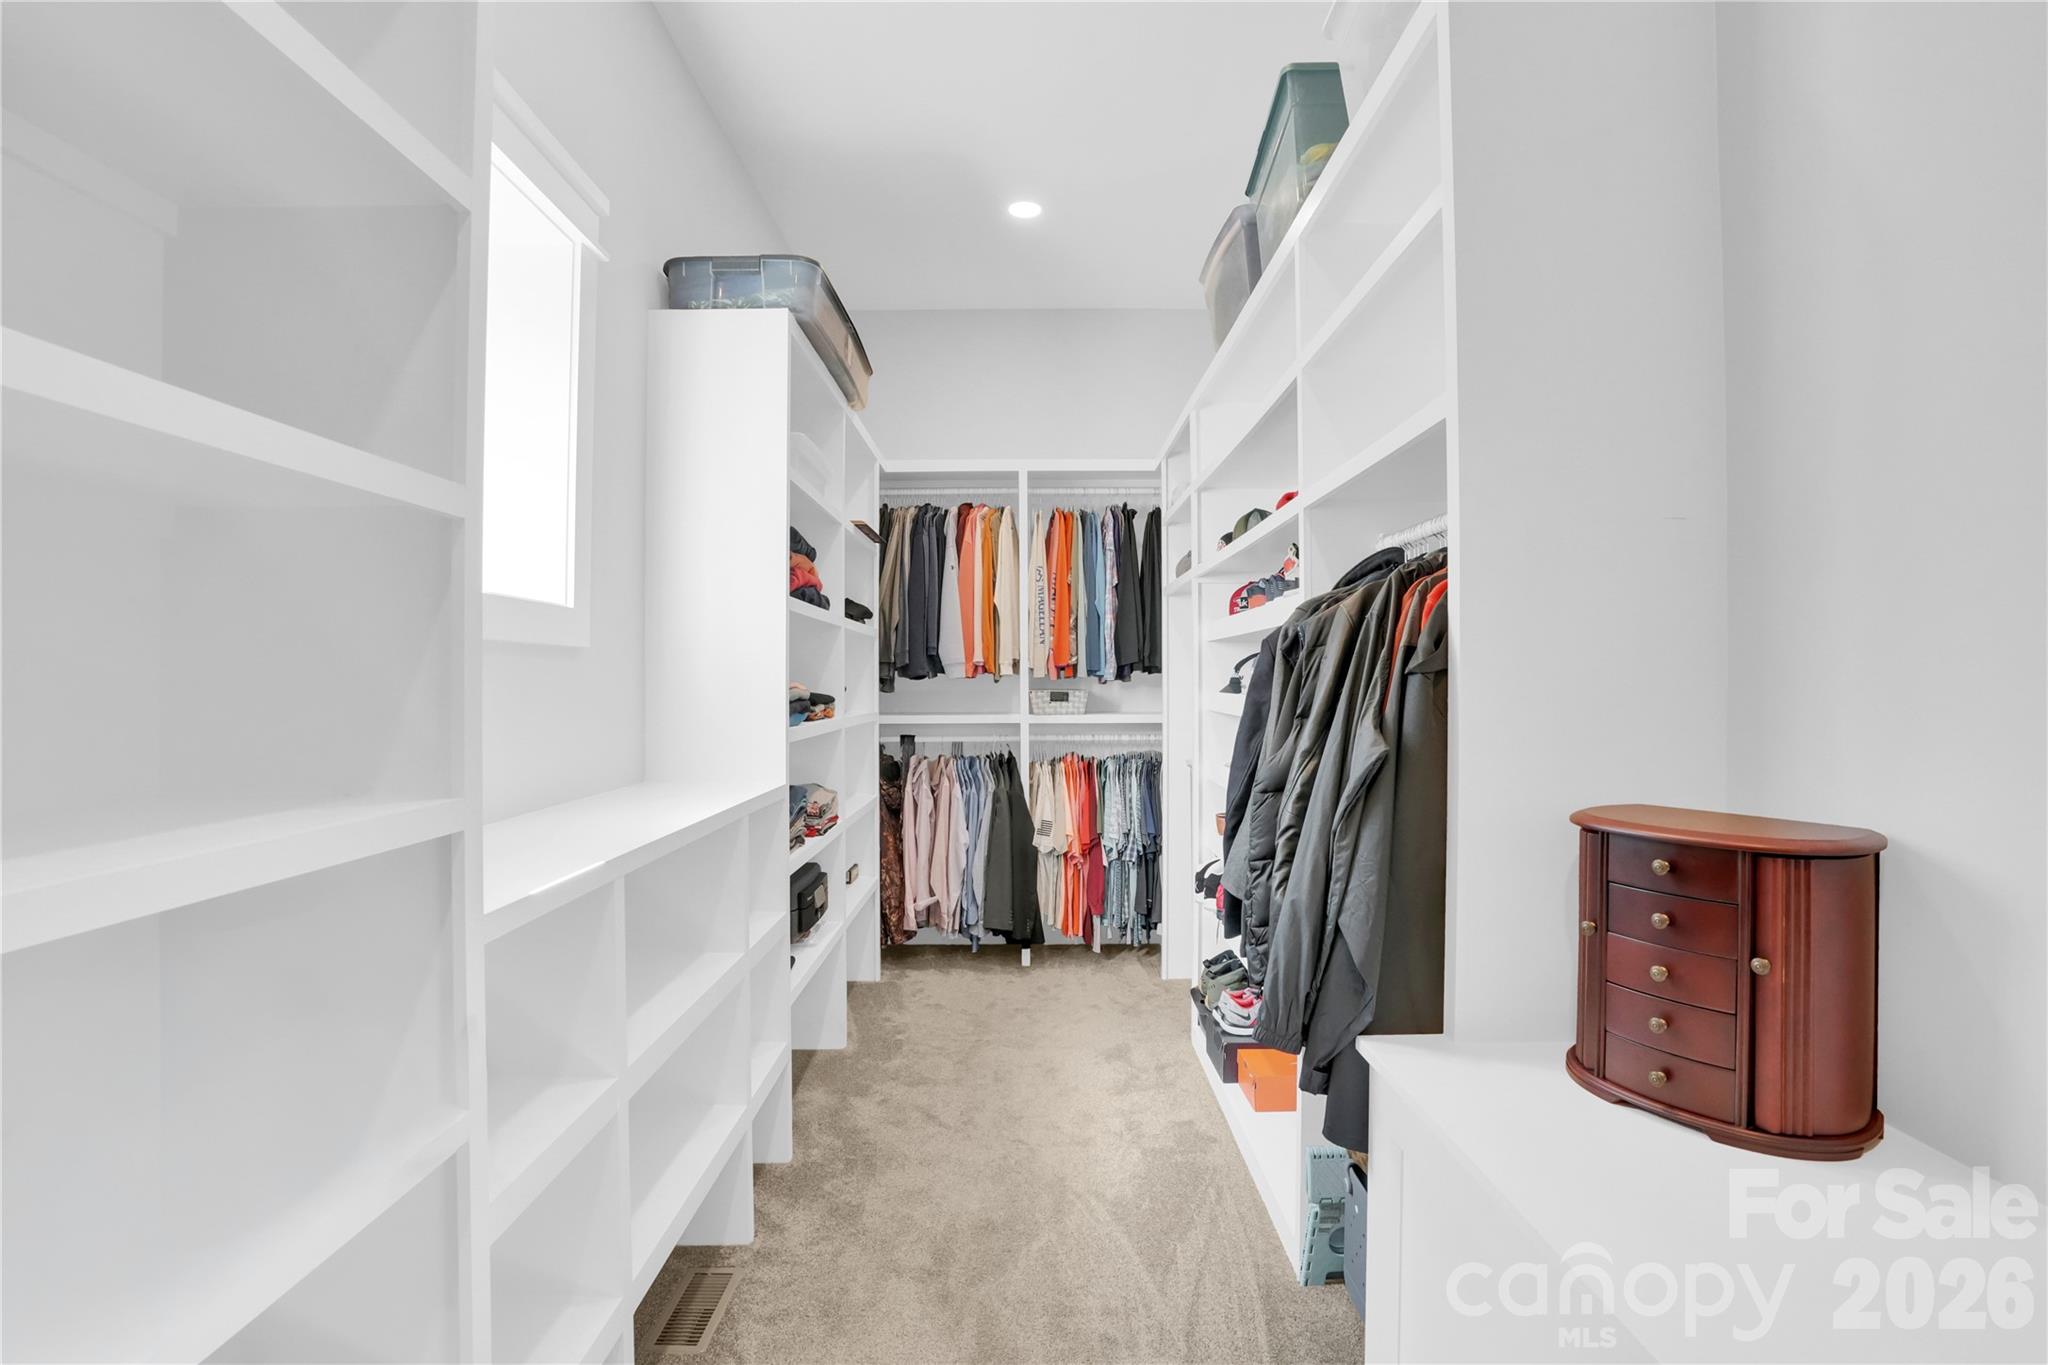
  • other interior Features Attic Walk In, Built-in Features, Drop Zone, Entrance Foyer, Kitchen Island, Open Floorplan, Walk-In Closet(s), Walk-In Pantry

Area & Lot

  • Status Sold
  • Date Sold May 26, 2026
  • Living Area5,040 Sq.Ft.
  • Lot Area1.11 Acres
  • MLS® ID4359684
  • TypeResidential
  • YEAR BUILT2022
  • NeighborhoodYork
  • Elementary SchoolBethal
  • Middle SchoolOakridge
  • High SchoolClover

Exterior

  • STORIES2
  • Garage Space3.0
  • water SourceCounty Water
  • utilitiesUnderground Utilities
  • roofArchitectural Shingle
  • lot featuresCul-De-Sac, Private, Wooded
  • parkingDriveway, Attached Garage, Garage Faces Side, Keypad Entry
  • HEAT TYPECentral, Ductless, Electric
  • AIR CONDITIONINGCentral Air, Ductless, Electric
  • sewerCounty Sewer
  • SubstructureCrawl Space
  • security FeaturesCarbon Monoxide Detector(s), Security System, Smoke Detector(s)

Financial

  • Sales Price$1,375,000
  • HOA $1,578/yr

York

Explore

Ready to take the next step?

Born and raised in the Carolinas, I provide straightforward guidance, local expertise, and dedicated support to help you buy or sell with confidence.

Follow Me on Instagram