Leave a Message

Thank you for your message. I will be in touch with you shortly.

2232 Tabor Road Unit: 570
SEE ALL PHOTOS
2232 Tabor Road Unit: 570
Courtesy of Eastwood Homes, Michael Conley Listing Contact: [email protected] 
Sold

2232 Tabor Road Unit: 570

2232 Tabor Road Unit: 570, Sherrills Ford, NC 28673

$619,800
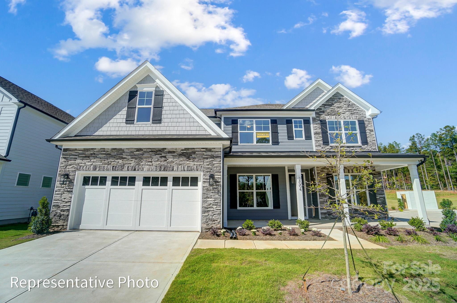
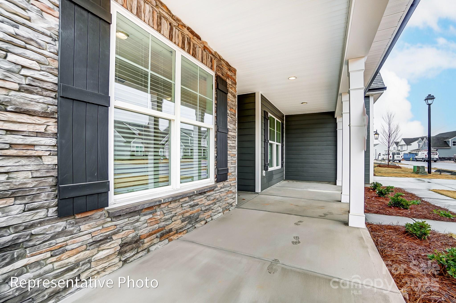
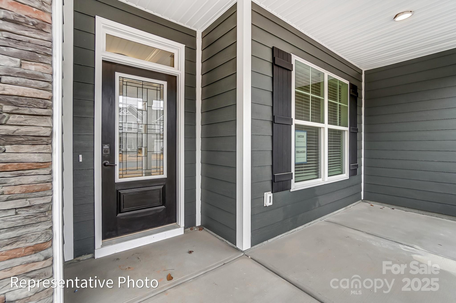
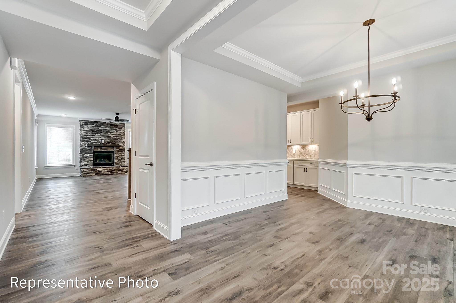
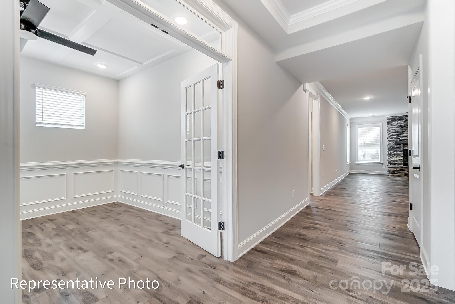
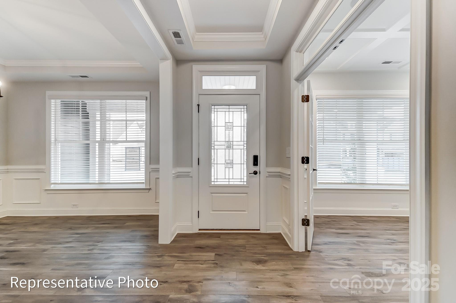
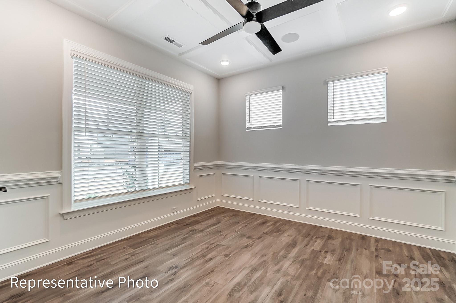
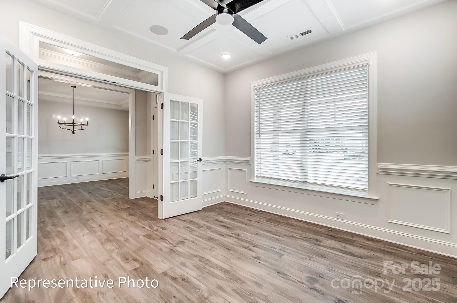
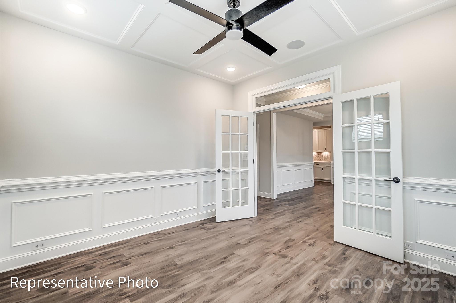
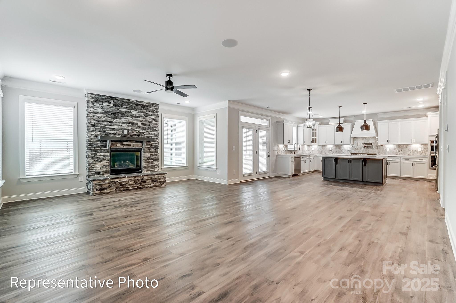
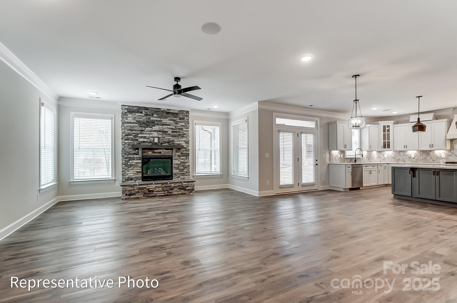
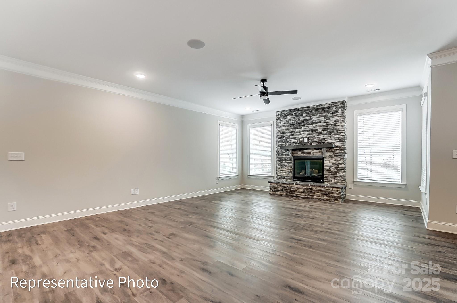
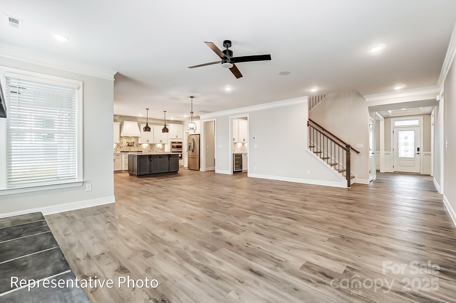
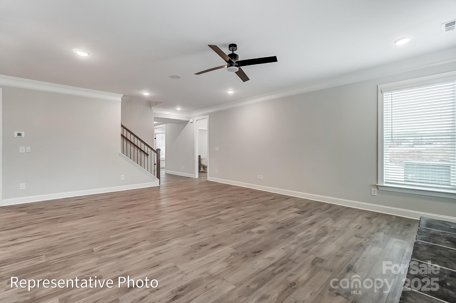
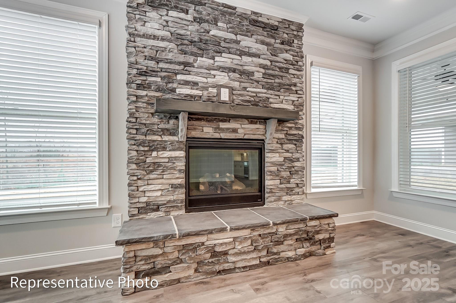
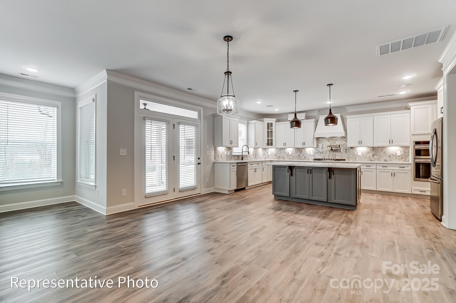
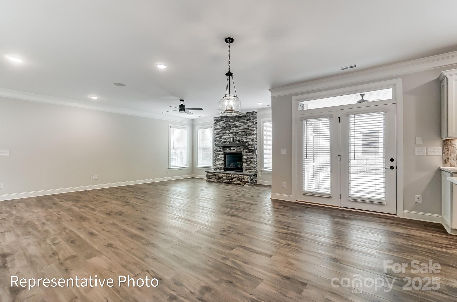
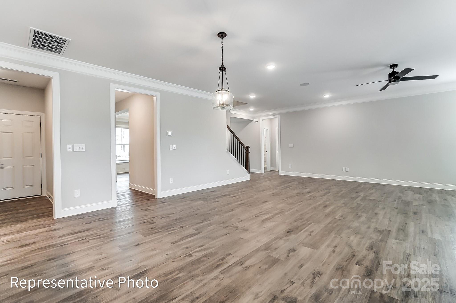
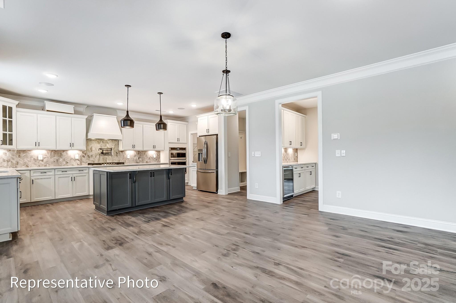
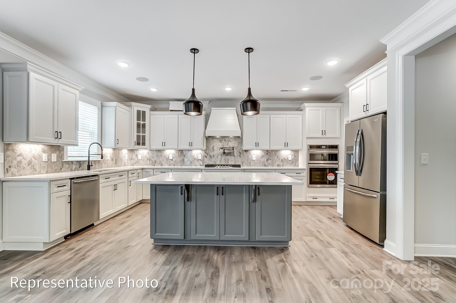
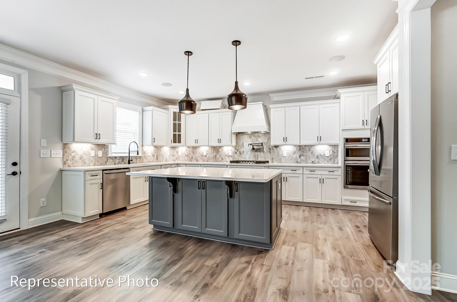
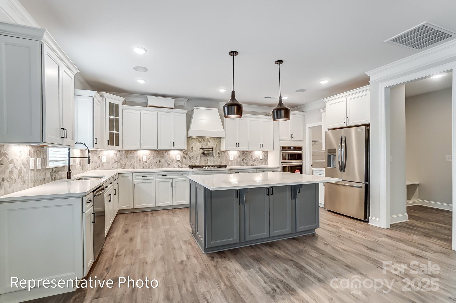
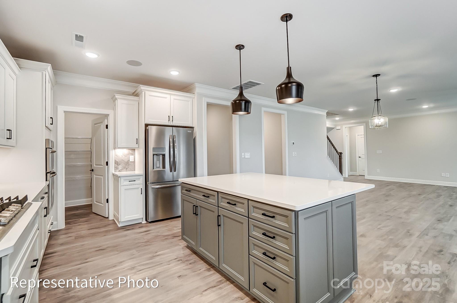
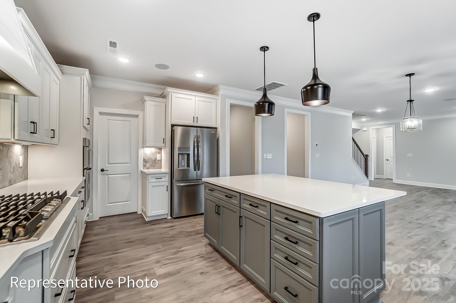
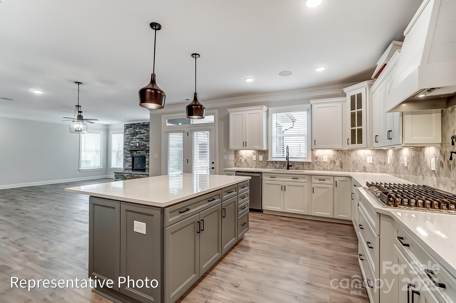
Beautiful New-Construction home in a brand-new, amenity-rich community less than two miles from Lake Norman! This Charleston plan has it all, boasting 5 bedrooms including guest suite on the main, 4 full baths and over 3,400 sq.ft. of living space. The beautiful kitchen includes marbled Quartz countertops, 42in White designer surround cabinets & contrasting Grey island, beautiful tile backsplash and stainless steel appliances including wall-oven & gas cooktop with designer range hood. The second floor features the Primary suite including a Luxury Bath with garden tub and tile shower with bench seat, 3 additional bedrooms, laundry and a bonus room. This home also includes a fireplace, composite stair treads, 4ft. shower with seat in the guest bath, Butler's pantry and MORE! Enjoy the outdoors on the front porch or rear covered porch. Amenities include a pool, cabana, pickleball court & sidewalks!

5
beds

4
baths

3,483 Sq.Ft. LIVING AREA

10,018.8 Sq.Ft. lot

Sierra Garren

Sierra Garren

Features & Amenities

Interior

  • total bedrooms5
  • Total bathrooms4
  • full bathrooms4
  • Laundry room Laundry Room, Upper Level
  • Flooring Carpet, Tile, Vinyl
  • Fireplace Family Room, Gas Vented
  • APPLIANCES Dishwasher, Disposal, Electric Water Heater, Exhaust Hood, Gas Cooktop, Microwave, Wall Oven
  • other interior Features Cable Prewire, Drop Zone, Entrance Foyer, Garden Tub, Kitchen Island, Walk-In Closet(s), Walk-In Pantry

Area & Lot

  • Status Sold
  • Date Sold August 28, 2025
  • Living Area3,483 Sq.Ft.
  • Lot Area10,018.8 Sq.Ft.
  • MLS® ID4257166
  • TypeResidential
  • YEAR BUILT2025
  • Elementary SchoolCatawba
  • Middle SchoolMill Creek
  • High SchoolBandys

Exterior

  • STORIES2
  • Garage Space2.0
  • water SourceCity
  • roofShingle
  • parkingAttached Garage, Garage Door Opener, Garage Faces Front
  • HEAT TYPEForced Air, Natural Gas
  • AIR CONDITIONINGCentral Air
  • sewerPublic Sewer
  • SubstructureSlab
  • security FeaturesCarbon Monoxide Detector(s), Smoke Detector(s)

Financial

  • Sales Price$619,800
  • HOA $990/yr

Ready to take the next step?

Born and raised in the Carolinas, I provide straightforward guidance, local expertise, and dedicated support to help you buy or sell with confidence.

Follow Me on Instagram