Leave a Message

Thank you for your message. I will be in touch with you shortly.

2236 Sussex Road
2236 Sussex Road
2236 Sussex Road
2236 Sussex Road
2236 Sussex Road
2236 Sussex Road
2236 Sussex Road
2236 Sussex Road
2236 Sussex Road
2236 Sussex Road
2236 Sussex Road
2236 Sussex Road
2236 Sussex Road
2236 Sussex Road
2236 Sussex Road
2236 Sussex Road
2236 Sussex Road
2236 Sussex Road
2236 Sussex Road
2236 Sussex Road
SEE ALL PHOTOS
2236 Sussex Road
2236 Sussex Road
2236 Sussex Road
2236 Sussex Road
2236 Sussex Road
2236 Sussex Road
2236 Sussex Road
2236 Sussex Road
2236 Sussex Road
2236 Sussex Road
2236 Sussex Road
2236 Sussex Road
2236 Sussex Road
2236 Sussex Road
2236 Sussex Road
2236 Sussex Road
2236 Sussex Road
2236 Sussex Road
2236 Sussex Road
2236 Sussex Road
Courtesy of Opendoor Brokerage LLC, Amy Horne Listing Contact: [email protected] 
Sold

2236 Sussex Road

2236 Sussex Road, York, SC 29745

$389,000
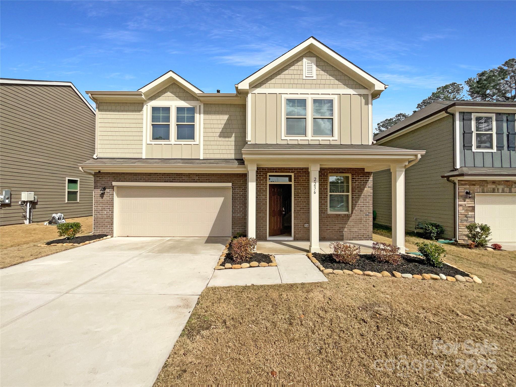
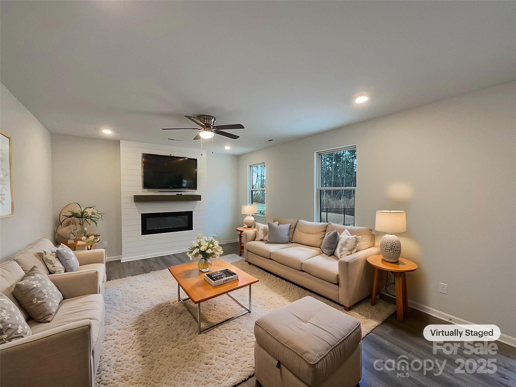
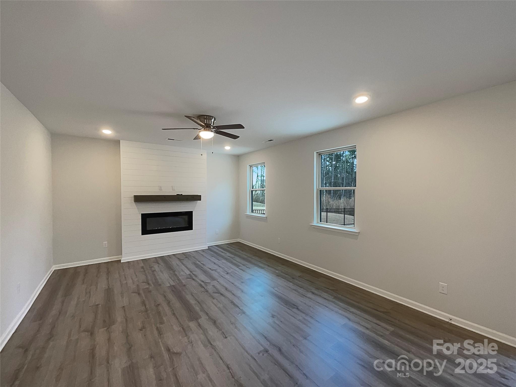
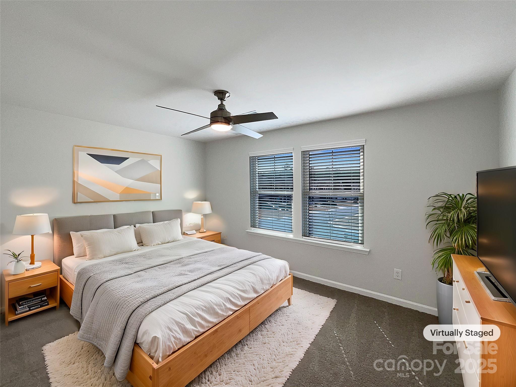
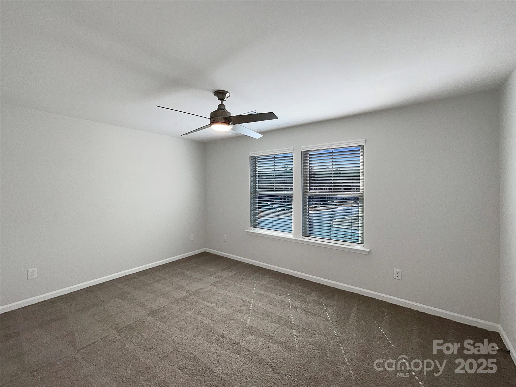
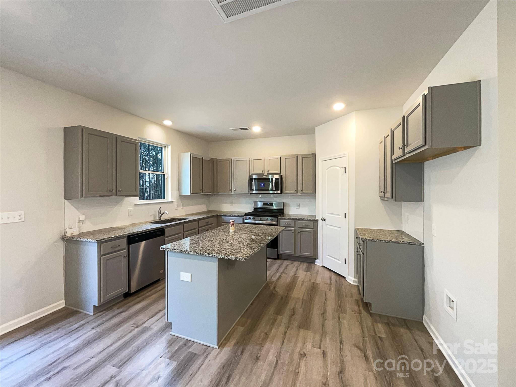
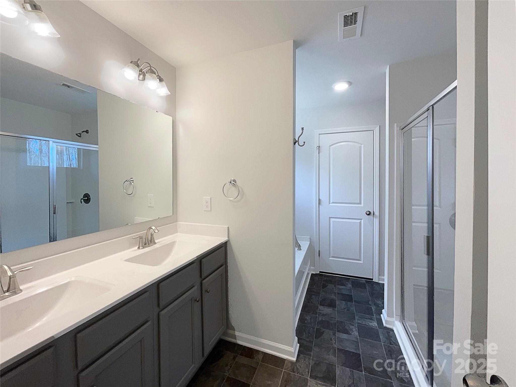
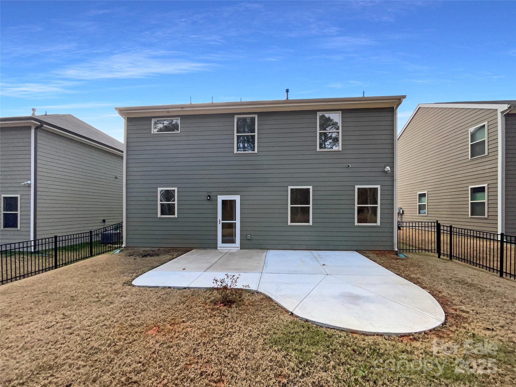
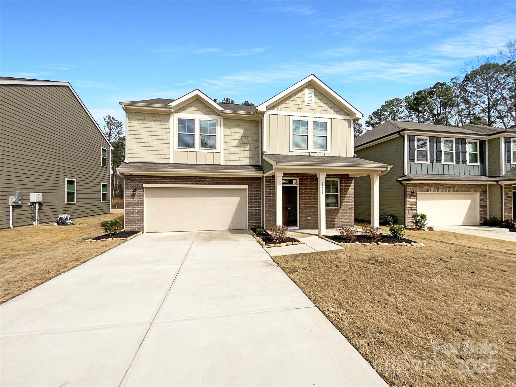
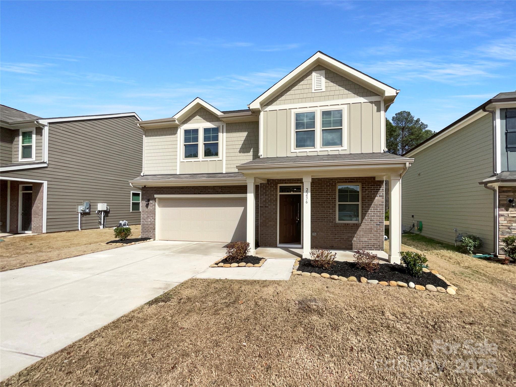
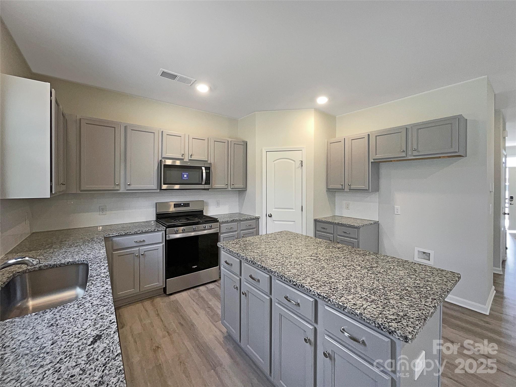
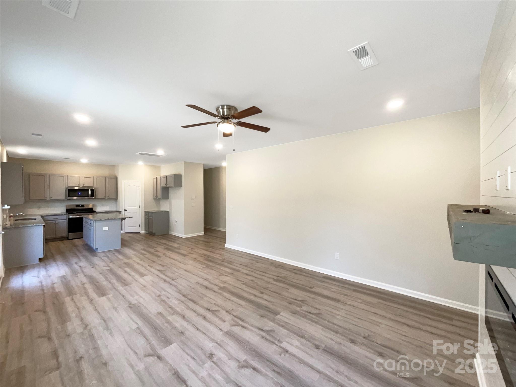
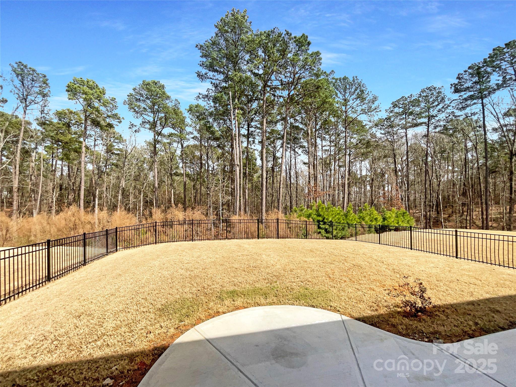
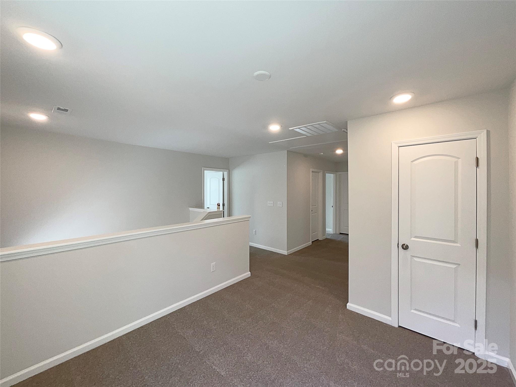
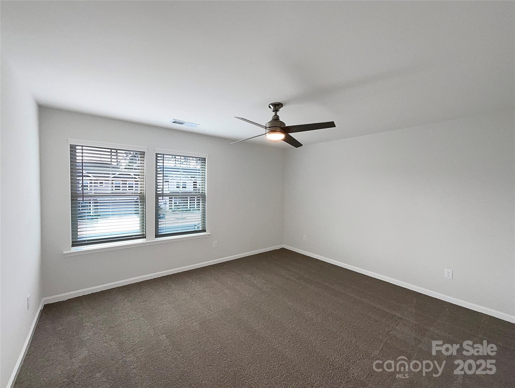
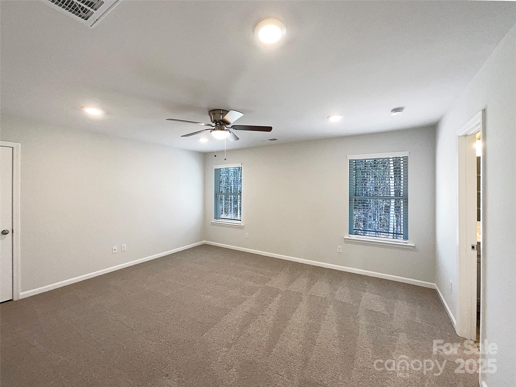
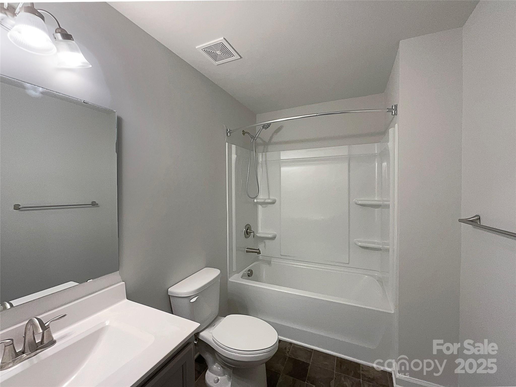
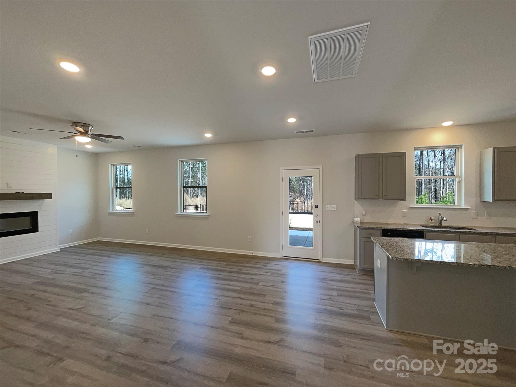
Seller may consider buyer concessions if made in an offer. Welcome home to this charming property with a cozy fireplace, natural color palette, and center island in the kitchen. The kitchen also boasts a nice backsplash for added style. The primary bathroom features a separate tub and shower, double sinks, and good under sink storage. Enjoy the fenced backyard with a sitting area for outdoor relaxation. Fresh interior paint gives the home a crisp look, while partial flooring replacement in some areas adds a fresh touch. Don't miss out on the opportunity to make this your new home!

3
beds

3
baths

2,290 Sq.Ft. LIVING AREA

7,501.03 Sq.Ft. lot

Sierra Garren

Sierra Garren

Features & Amenities

Interior

  • total bedrooms3
  • Total bathrooms3
  • full bathrooms2
  • half bathroom1
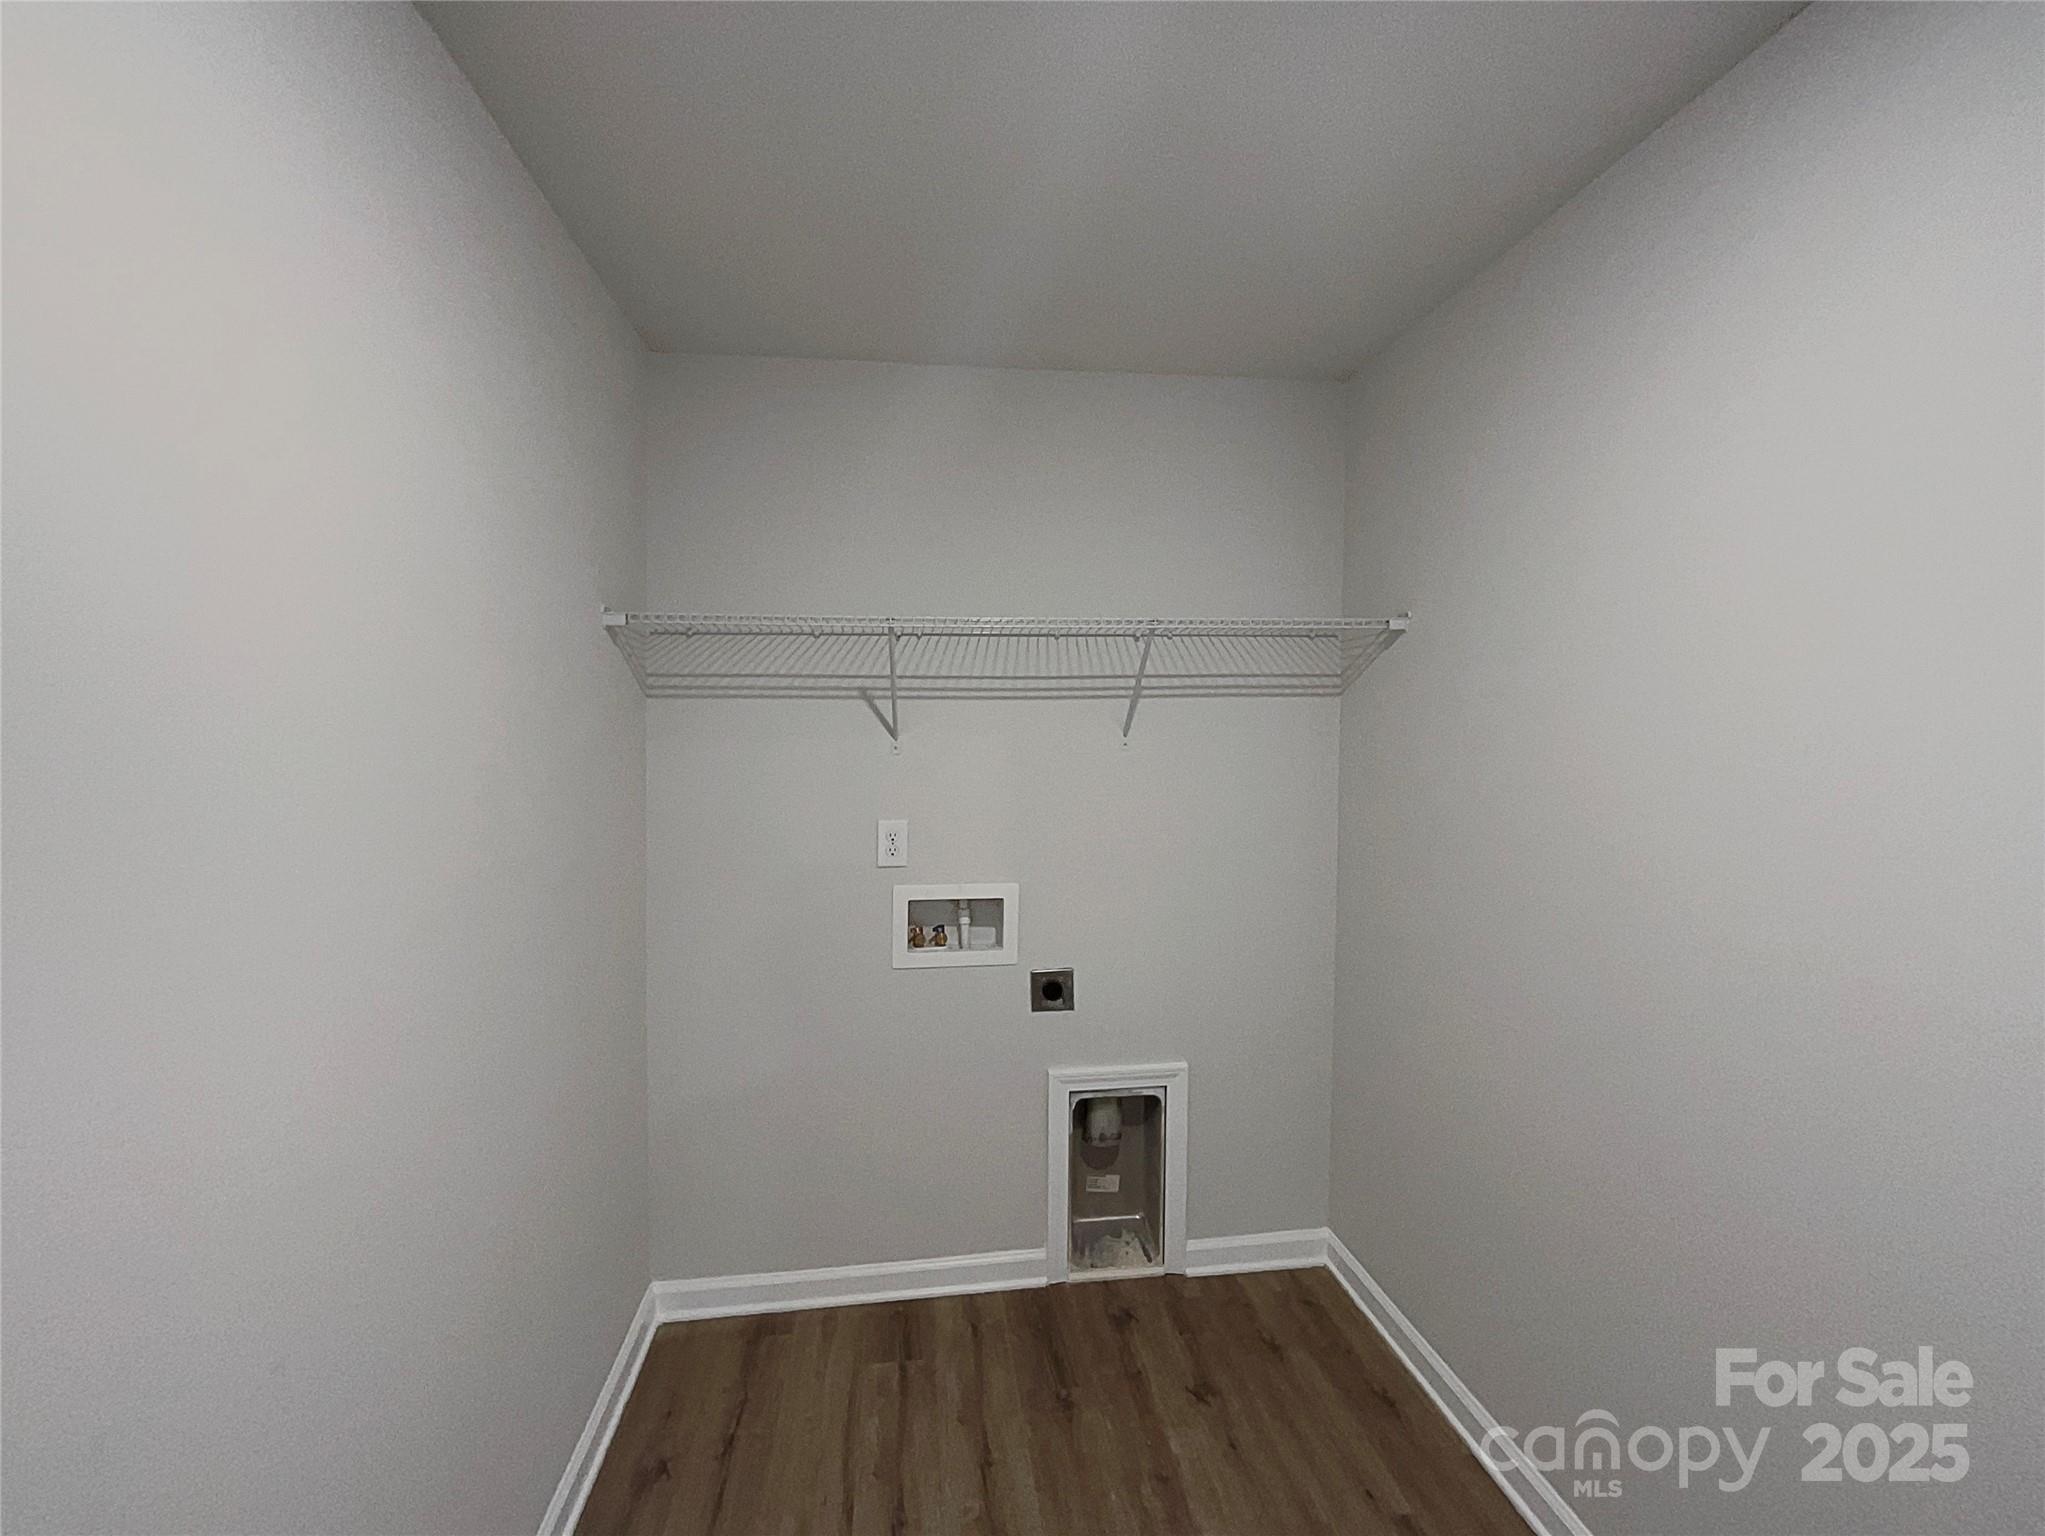
  • Laundry room Upper Level
  • Flooring Carpet, Tile, Vinyl
  • APPLIANCES Dishwasher, Gas Range, Microwave

Area & Lot

  • Status Sold
  • Date Sold October 2, 2025
  • Living Area2,290 Sq.Ft.
  • Lot Area7,501.03 Sq.Ft.
  • MLS® ID4231235
  • TypeResidential
  • YEAR BUILT2022
  • NeighborhoodYork
  • Elementary SchoolBethel
  • Middle SchoolOakridge
  • High SchoolClover

Exterior

  • STORIES2
  • Garage Space2.0
  • water SourcePublic
  • roofComposition
  • parkingDriveway, Attached Garage, Parking Space(s)
  • HEAT TYPECentral
  • AIR CONDITIONINGCentral Air
  • sewerPublic Sewer
  • SubstructureSlab

Financial

  • Sales Price$389,000
  • HOA $490/yr

York

Explore

Ready to take the next step?

Born and raised in the Carolinas, I provide straightforward guidance, local expertise, and dedicated support to help you buy or sell with confidence.

Follow Me on Instagram