Leave a Message

Thank you for your message. I will be in touch with you shortly.

2520 Wooten Road
2520 Wooten Road
2520 Wooten Road
2520 Wooten Road
2520 Wooten Road
2520 Wooten Road
2520 Wooten Road
2520 Wooten Road
2520 Wooten Road
2520 Wooten Road
2520 Wooten Road
2520 Wooten Road
2520 Wooten Road
2520 Wooten Road
2520 Wooten Road
2520 Wooten Road
2520 Wooten Road
2520 Wooten Road
2520 Wooten Road
2520 Wooten Road
2520 Wooten Road
2520 Wooten Road
2520 Wooten Road
2520 Wooten Road
2520 Wooten Road
2520 Wooten Road
2520 Wooten Road
2520 Wooten Road
2520 Wooten Road
2520 Wooten Road
2520 Wooten Road
SEE ALL PHOTOS
2520 Wooten Road
2520 Wooten Road
2520 Wooten Road
2520 Wooten Road
2520 Wooten Road
2520 Wooten Road
2520 Wooten Road
2520 Wooten Road
2520 Wooten Road
2520 Wooten Road
2520 Wooten Road
2520 Wooten Road
2520 Wooten Road
2520 Wooten Road
2520 Wooten Road
2520 Wooten Road
2520 Wooten Road
2520 Wooten Road
2520 Wooten Road
2520 Wooten Road
2520 Wooten Road
2520 Wooten Road
2520 Wooten Road
2520 Wooten Road
2520 Wooten Road
2520 Wooten Road
2520 Wooten Road
2520 Wooten Road
2520 Wooten Road
2520 Wooten Road
2520 Wooten Road
Courtesy of EXP Realty LLC Ballantyne, Sierra Garren Listing Contact: 803-627-3072 
Active Under Contract

2520 Wooten Road

2520 Wooten Road, Chester, SC 29706

$750,000
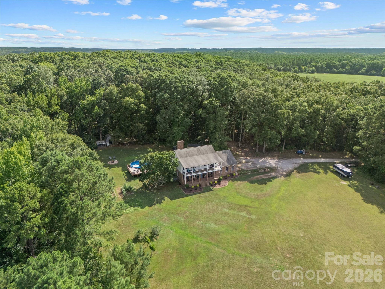
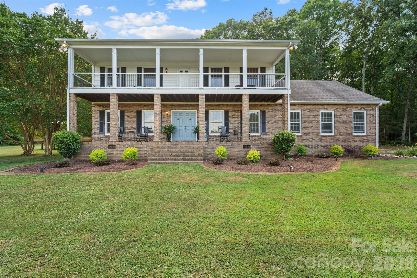
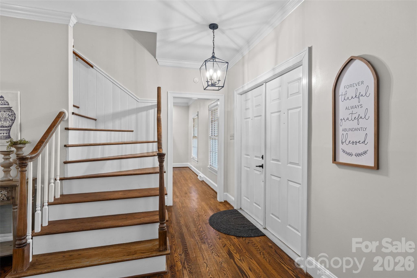
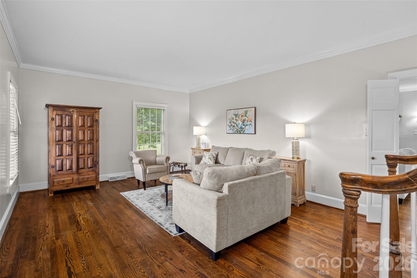
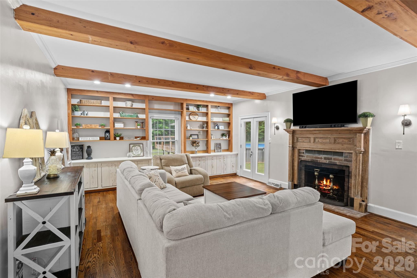
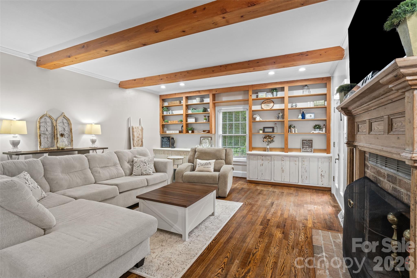
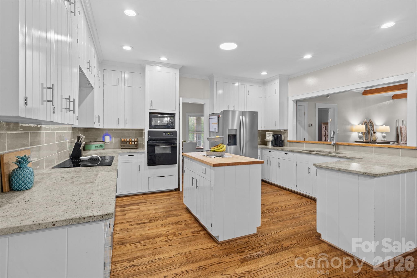
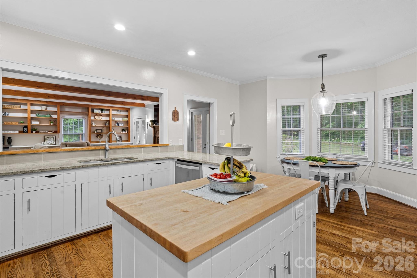
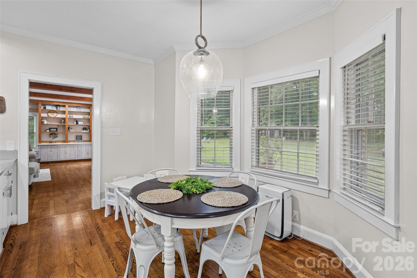
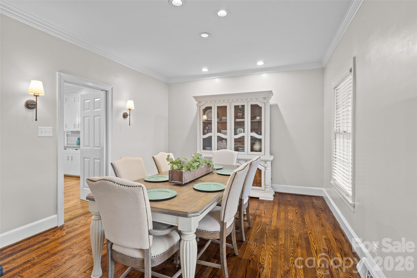
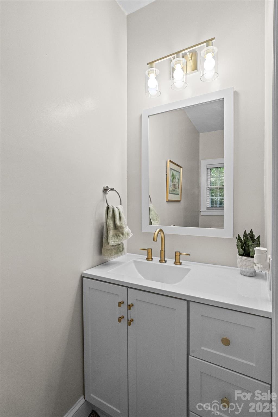
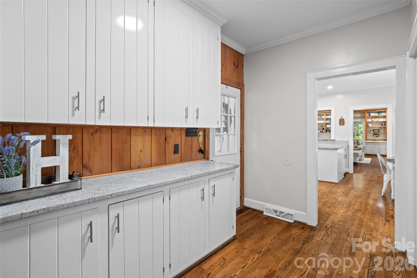
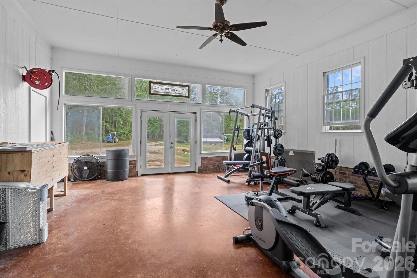
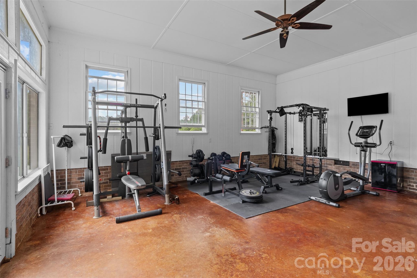
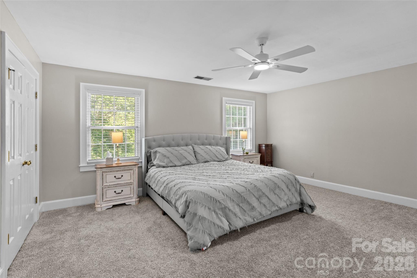
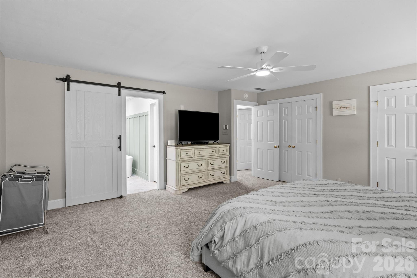
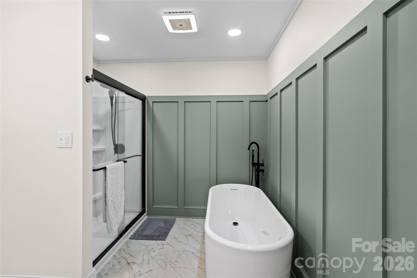
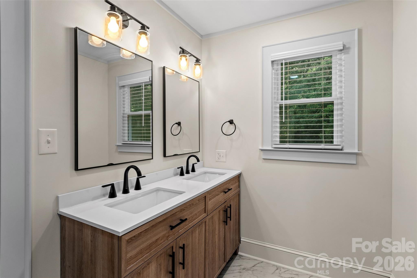
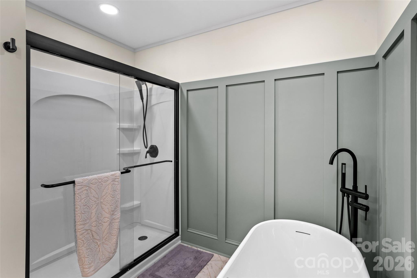
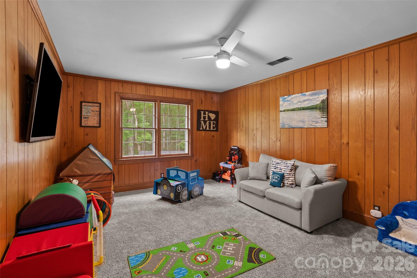
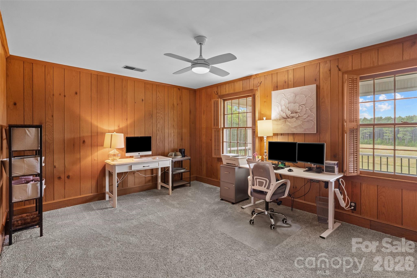
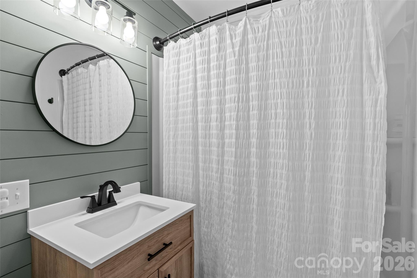
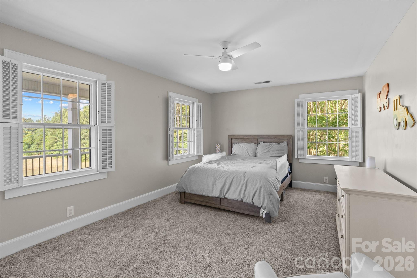
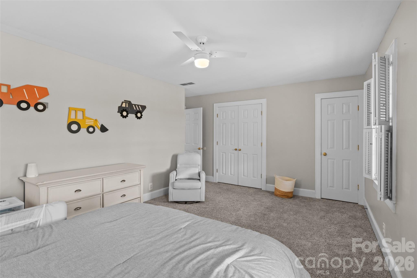
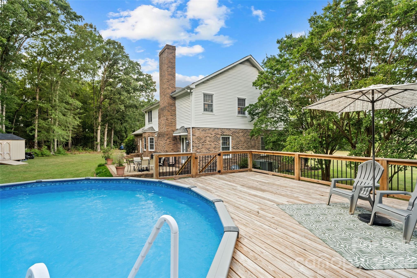
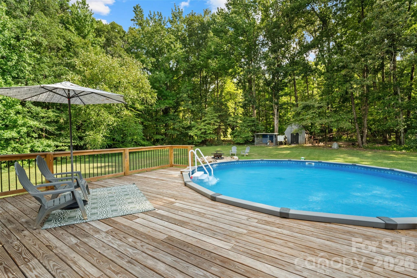
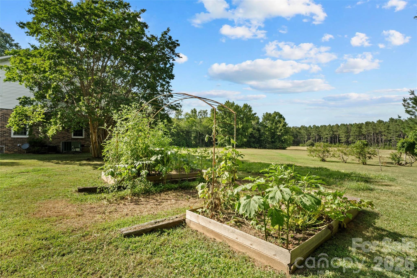
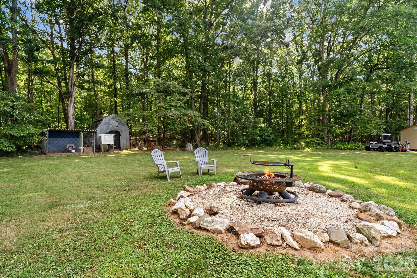
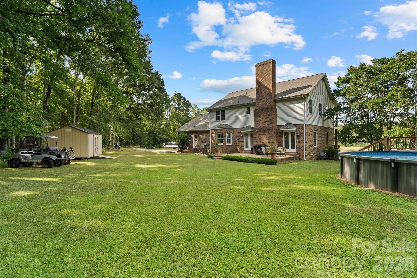
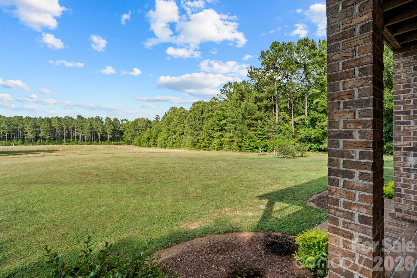
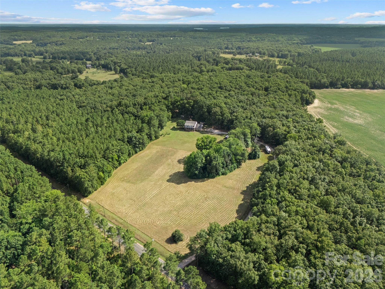
**Motivated Seller** Tucked away on 15.68 private acres, this custom-built home offers the kind of peaceful country living that's getting harder and harder to find. With 4 bedrooms, 2.5 bathrooms, and a thoughtfully designed layout full of character, this property blends warmth, functionality, and space both inside and out. Step inside to soaring 9-foot ceilings, rich hardwood floors, exposed wood beams, and a stunning wood-burning fireplace with custom built-ins that creates the perfect centerpiece for the living room. The kitchen was designed with both everyday living and entertaining in mind, featuring granite countertops, an eat-in breakfast area, and an easy flow into the formal dining room for gatherings with family and friends. A separate sitting room offers additional flexibility for a den, playroom or second living area. The converted garage space adds even more versatility and could function as a home gym, media room, oversized bonus room, or future primary suite conversion with existing storage already in place that could be converted into a full bath and closet. The primary suite feels like its own private retreat with a soaking tub, walk-in shower, and double vanity, while the updated bathrooms throughout the home add modern touches without losing the home's timeless charm. Outside is where this property truly shines. Whether you dream of starting a mini farm, bringing animals, riding ATVs, gardening, building additional outdoor entertaining spaces, or simply enjoying the privacy and beauty of acreage living, this property gives you the freedom to create the lifestyle you want. Cool off in the above-ground pool, enjoy quiet evenings under the stars, and take in the endless possibilities this land has to offer. If you've been searching for acreage, privacy, and a home with character and flexibility, this one is truly a rare find. **Seller is entertaining all offers and offering a home warranty for additional peace of mind**

4
beds

3
baths

2,889 Sq.Ft. LIVING AREA

15.68 Acres lot

Sierra Garren

Sierra Garren

Features & Amenities

Interior

  • total bedrooms4
  • Total bathrooms3
  • full bathrooms2
  • half bathroom1
  • Laundry room Laundry Closet
  • Flooring Carpet, Tile, Wood
  • Fireplace Living Room, Wood Burning
  • APPLIANCES Dishwasher, Electric Cooktop, Gas Water Heater, Refrigerator, Wall Oven
  • other interior Features Built-in Features, Drop Zone, Kitchen Island, Pantry, Storage

Area & Lot

  • Status Active Under Contract
  • Living Area2,889 Sq.Ft.
  • Lot Area15.68 Acres
  • MLS® ID4384506
  • TypeResidential
  • YEAR BUILT1977
  • Architecture StylesColonial
  • Elementary SchoolLewisville
  • Middle SchoolLewisville
  • High SchoolLewisville

Exterior

  • STORIES2
  • water SourceWell
  • roofArchitectural Shingle
  • lot featuresLevel, Pasture, Private, Wooded
  • parkingDriveway
  • HEAT TYPEForced Air, Natural Gas
  • AIR CONDITIONINGCeiling Fan(s), Central Air
  • sewerSeptic Installed
  • SubstructureCrawl Space
  • security FeaturesCarbon Monoxide Detector(s), Smoke Detector(s)
  • other exterior FeaturesFire Pit

Financial

  • Sales Price$750,000
image

Schedule a Showing

I would love to show you this beautiful property. Please select your preferred date and time below. I will be in touch shortly to confirm your appointment.

Schedule a Showing

I would love to show you this beautiful property. Please select your preferred date and time below. I will be in touch shortly to confirm your appointment.

Thank you for your interest in 2520 Wooten Road, Chester, SC 29706. We are reviewing your request and will be in touch shortly!

Mortgage Calculator

Estimate your monthly mortgage payment, including the principal and interest, property taxes, and HOA. Adjust the values to generate a more accurate rate.

All estimates are provided for informational purposes only. Actual amounts may vary.
$0,000 Your Payment 20 15 65
$0,000 Your Payment

Ready to take the next step?

Born and raised in the Carolinas, I provide straightforward guidance, local expertise, and dedicated support to help you buy or sell with confidence.

Follow Me on Instagram