Leave a Message

Thank you for your message. I will be in touch with you shortly.

4493 Haddington Drive
SEE ALL PHOTOS
4493 Haddington Drive
Courtesy of McClure Group Realty LLC, Sierra Garren Listing Contact: [email protected] 
Sold

4493 Haddington Drive

4493 Haddington Drive, Fort Mill, SC 29707

$550,000
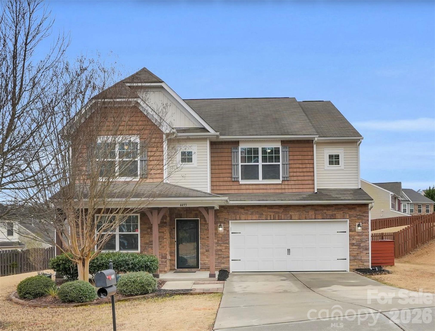
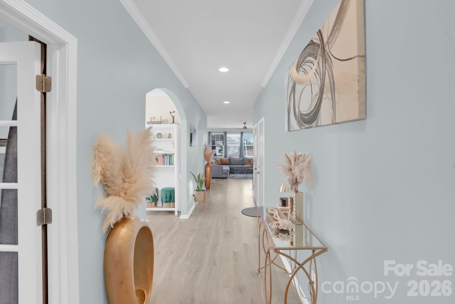
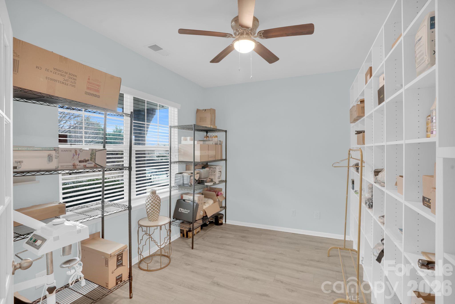
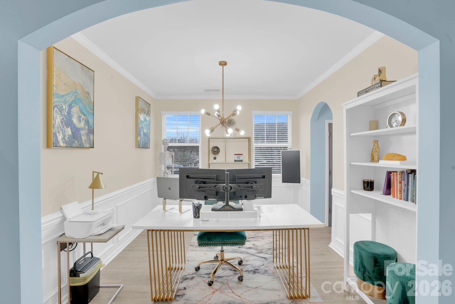
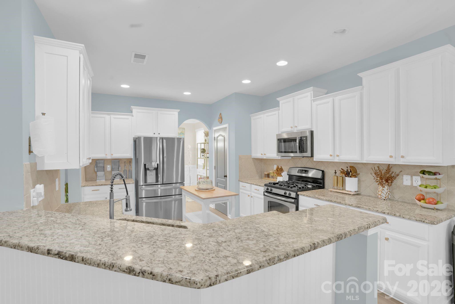
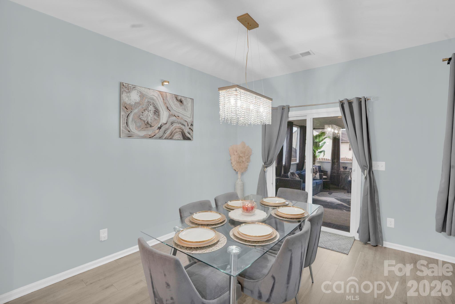
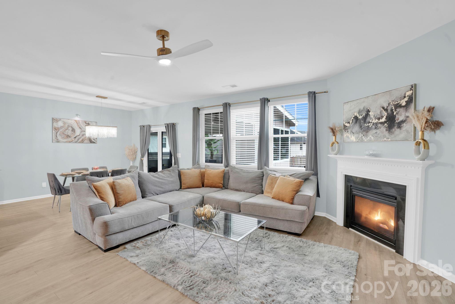
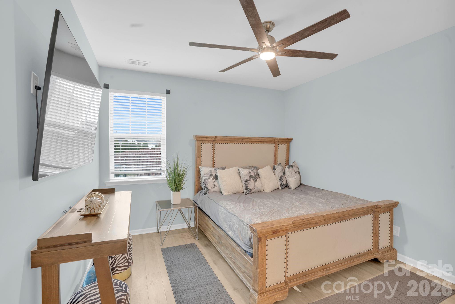
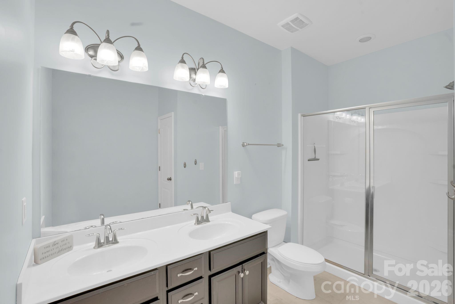
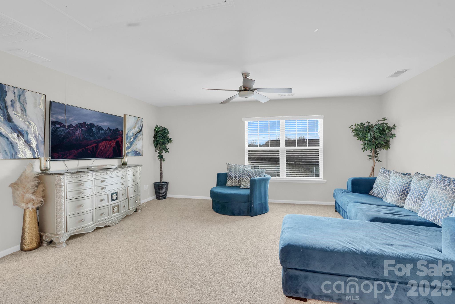
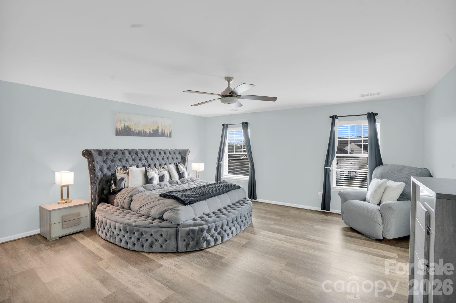
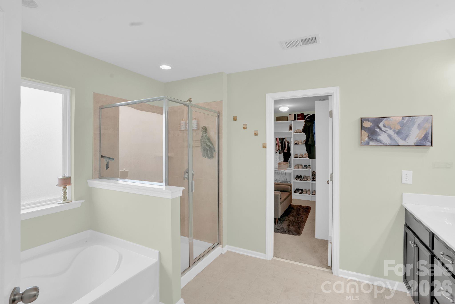
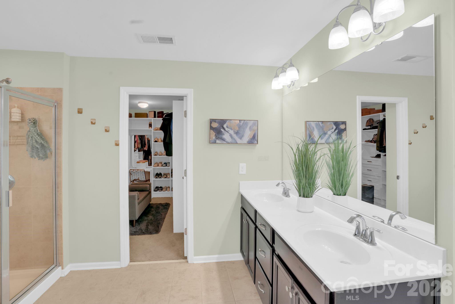
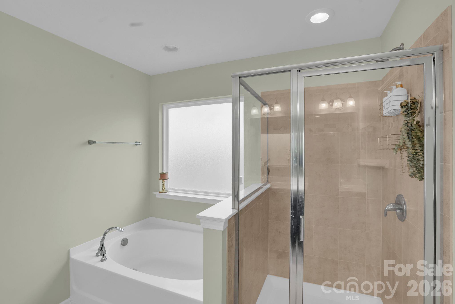
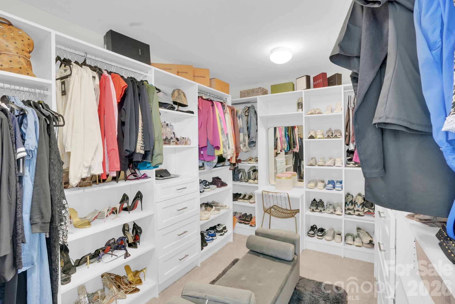
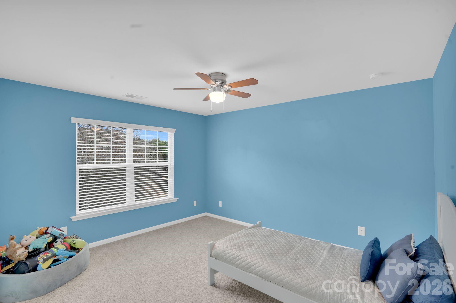
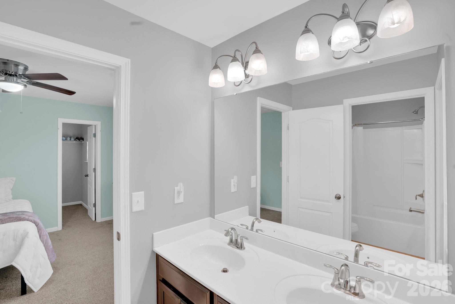
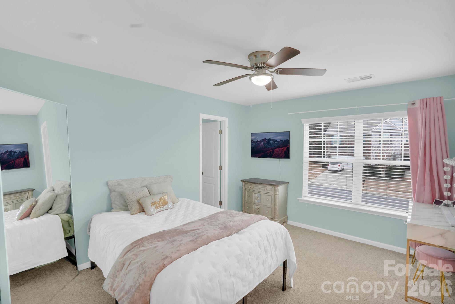
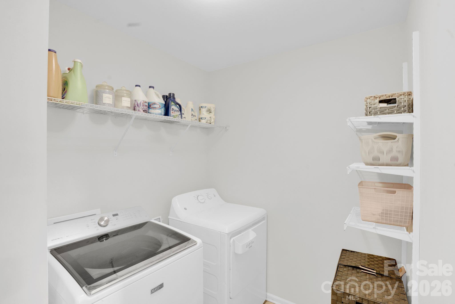
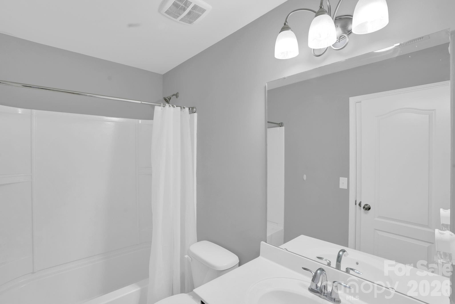
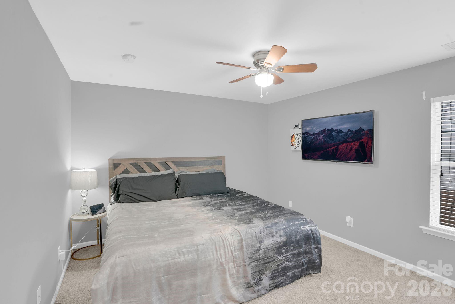
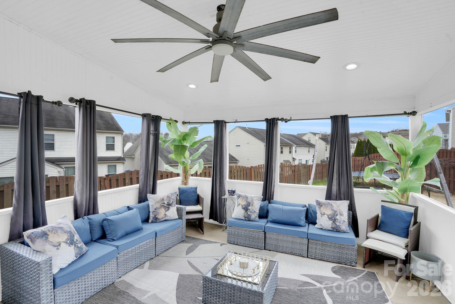
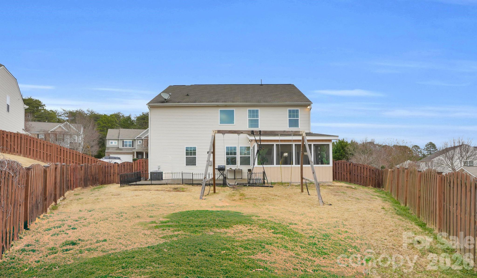
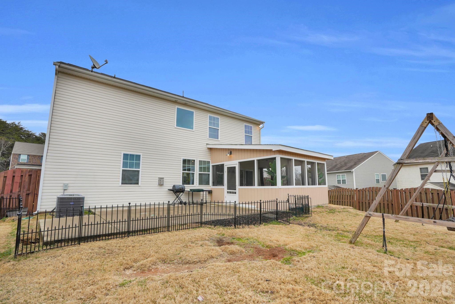
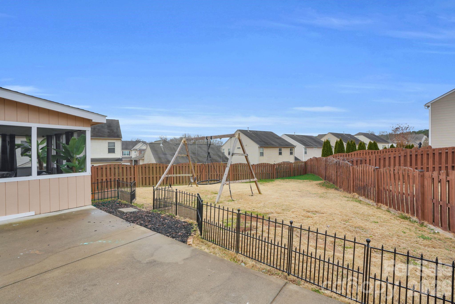
Located in the highly sought-after Almond Glen neighborhood, this spacious home checks all the boxes. With 5 bedrooms and 4.5 bathrooms, there's room for everyone and then some. The main level offers a dedicated home office/den, formal dining room, and an open kitchen with breakfast area that flows into the family room with a cozy gas fireplace. A main-level guest suite with a full bathroom plus a half bath makes hosting easy. Upstairs you'll find a large bonus room, a generous primary suite, three additional bedrooms (all with walk-in closets) along with a convenient laundry room and three full bathrooms. Step outside to a private, fully fenced backyard featuring a screened-in porch and spacious patio, perfect for entertaining or relaxing at home. Ideally located with quick access to I-77 and I-485, plus nearby shopping, dining, and a neighborhood pool - this home truly has it all.
Make it yours today.

5
beds

5
baths

3,422 Sq.Ft. LIVING AREA

0.26 Acres lot

Sierra Garren

Sierra Garren

Features & Amenities

Interior

  • total bedrooms5
  • Total bathrooms5
  • full bathrooms4
  • half bathroom1
  • Laundry room Laundry Room, Upper Level
  • Flooring Carpet, Vinyl
  • Fireplace Gas Log, Living Room
  • APPLIANCES Dishwasher, Disposal, Electric Water Heater, Gas Range, Microwave
  • other interior Features Entrance Foyer, Open Floorplan, Pantry, Walk-In Closet(s)

Area & Lot

  • Status Sold
  • Date Sold March 30, 2026
  • Living Area3,422 Sq.Ft.
  • Lot Area0.26 Acres
  • MLS® ID4337999
  • TypeResidential
  • YEAR BUILT2013
  • Architecture StylesTraditional
  • Elementary SchoolHarrisburg
  • Middle SchoolIndian Land
  • High SchoolIndian Land

Exterior

  • STORIES2
  • Garage Space2.0
  • water SourceCounty Water
  • roofFiberglass
  • lot featuresCorner Lot
  • parkingDriveway, Attached Garage
  • HEAT TYPEForced Air, Natural Gas
  • AIR CONDITIONINGCeiling Fan(s), Central Air
  • sewerCounty Sewer
  • SubstructureSlab
  • security FeaturesCarbon Monoxide Detector(s), Smoke Detector(s)
  • other exterior FeaturesFire Pit

Financial

  • Sales Price$550,000
  • HOA $155/3 mos
  • Zoning UR

Ready to take the next step?

Born and raised in the Carolinas, I provide straightforward guidance, local expertise, and dedicated support to help you buy or sell with confidence.

Follow Me on Instagram