Leave a Message

Thank you for your message. I will be in touch with you shortly.

4500 Carrington Drive
SEE ALL PHOTOS
4500 Carrington Drive
Courtesy of McClure Group Realty LLC, Sierra Garren Listing Contact: [email protected] 
Sold

4500 Carrington Drive

4500 Carrington Drive, Lancaster, SC 29720

$615,000
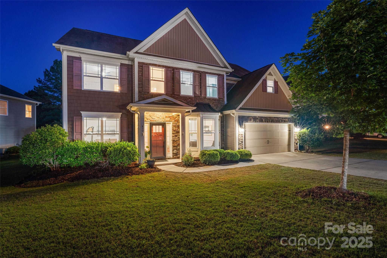
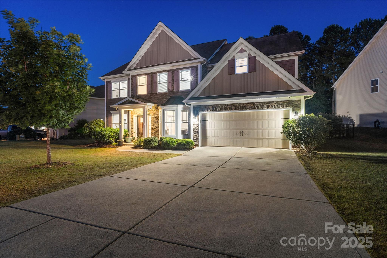
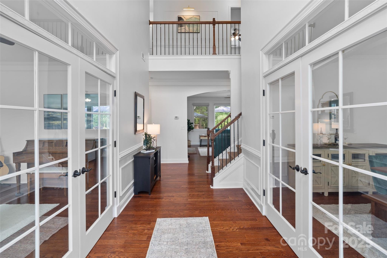
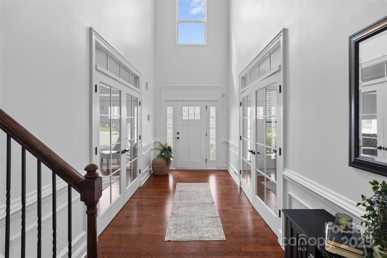
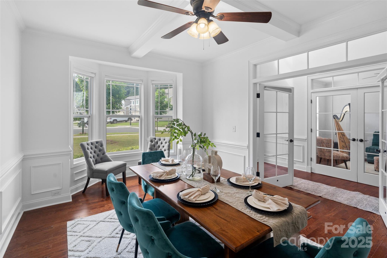
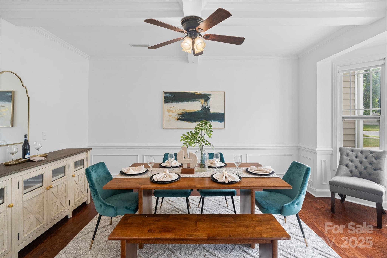
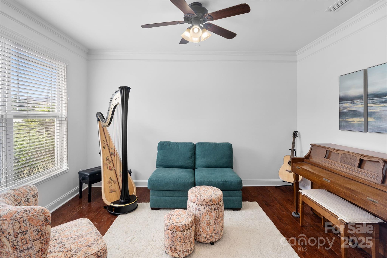
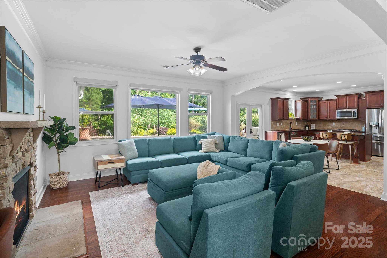
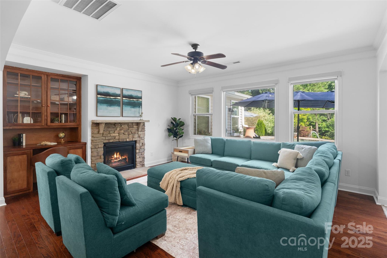
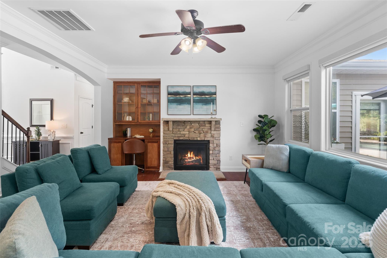
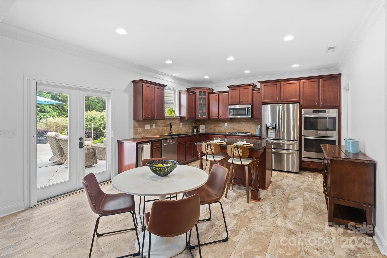
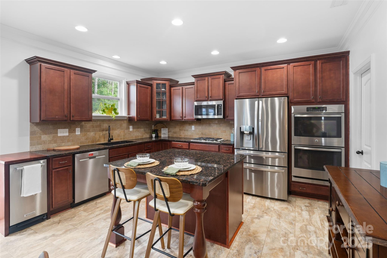
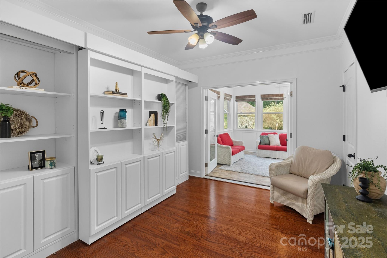
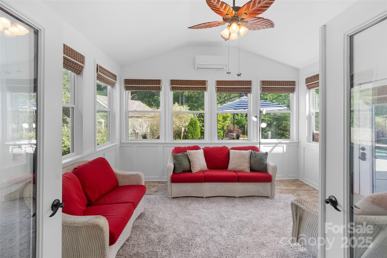
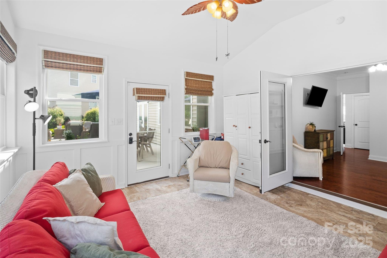
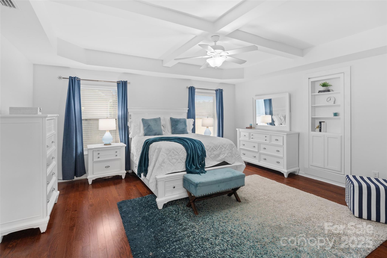
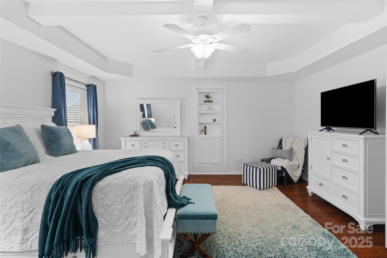
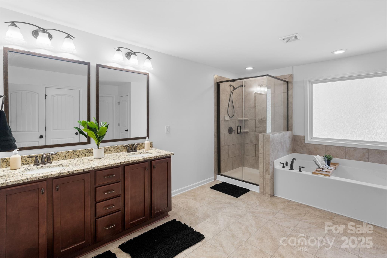
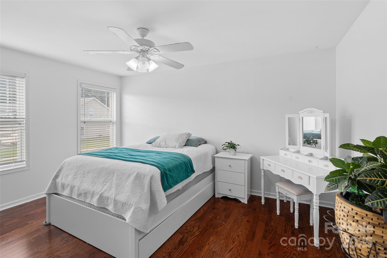
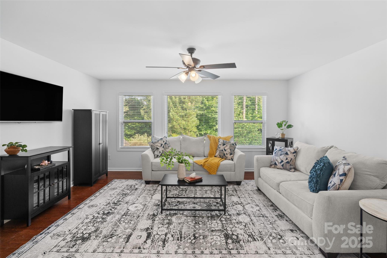
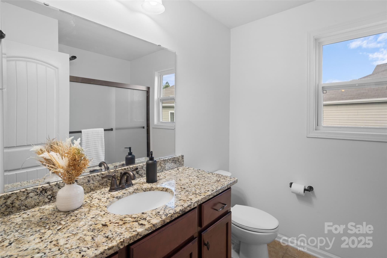
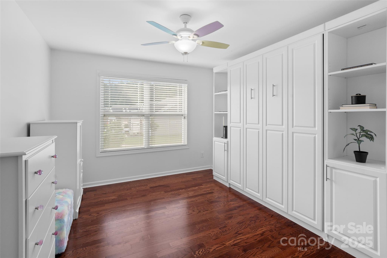
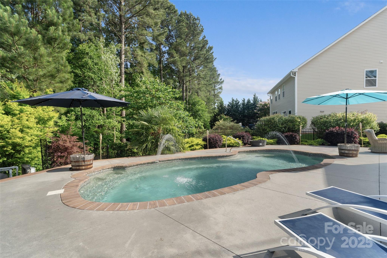
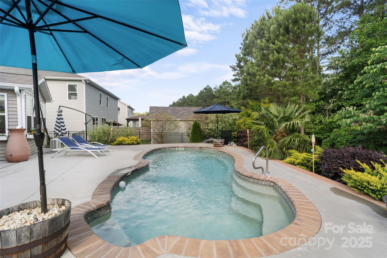
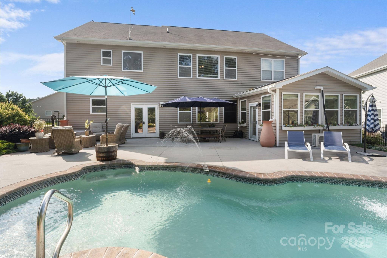
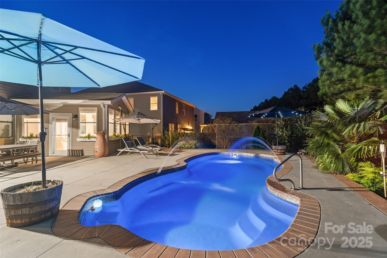
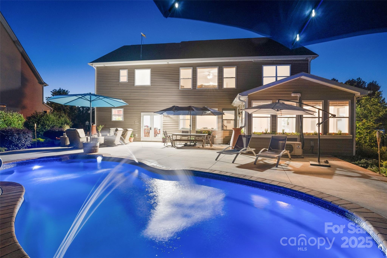
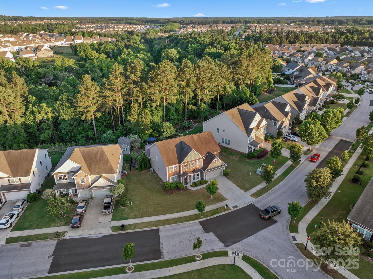
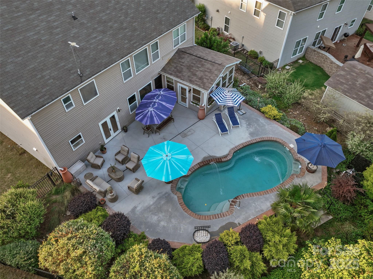
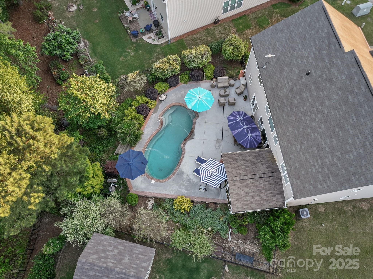
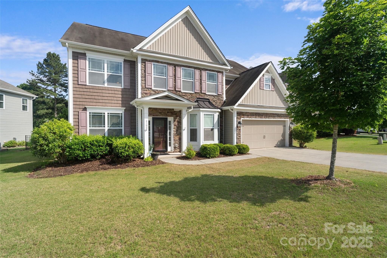
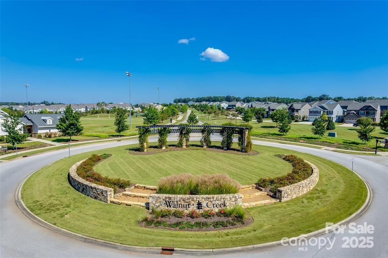
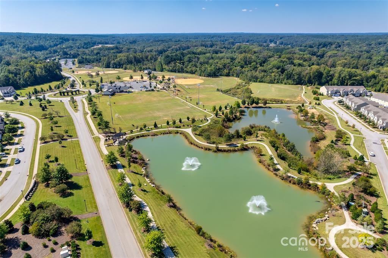
Welcome to your dream home. This spacious 5-bedroom, 3-bathroom home offers the perfect blend of comfort and functionality. The main level features a versatile bedroom with private access to a bright and airy sunroom--ideal for guests, multi-generational living, or a cozy retreat. You'll also find a dedicated office, an eat-in kitchen, and a versatile space that can serve as a formal dining room or flex area to suit your lifestyle. Upstairs, you'll discover four additional bedrooms, two full bathrooms, and a large family room or flex space--perfect for movie nights, a playroom, or a home gym. The open floor plan throughout creates an easy flow for everyday living and entertaining. Step outside into your private backyard oasis, complete with an in-ground pool, lush landscaping, and peaceful views backing up to protected green space.This is the ultimate retreat to relax, entertain, and enjoy nature right at home. Don't miss this one-of-a-kind gem in Walnut Creek!

5
beds

3
baths

3,478 Sq.Ft. LIVING AREA

0.26 Acres lot

Sierra Garren

Sierra Garren

Features & Amenities

Interior

  • total bedrooms5
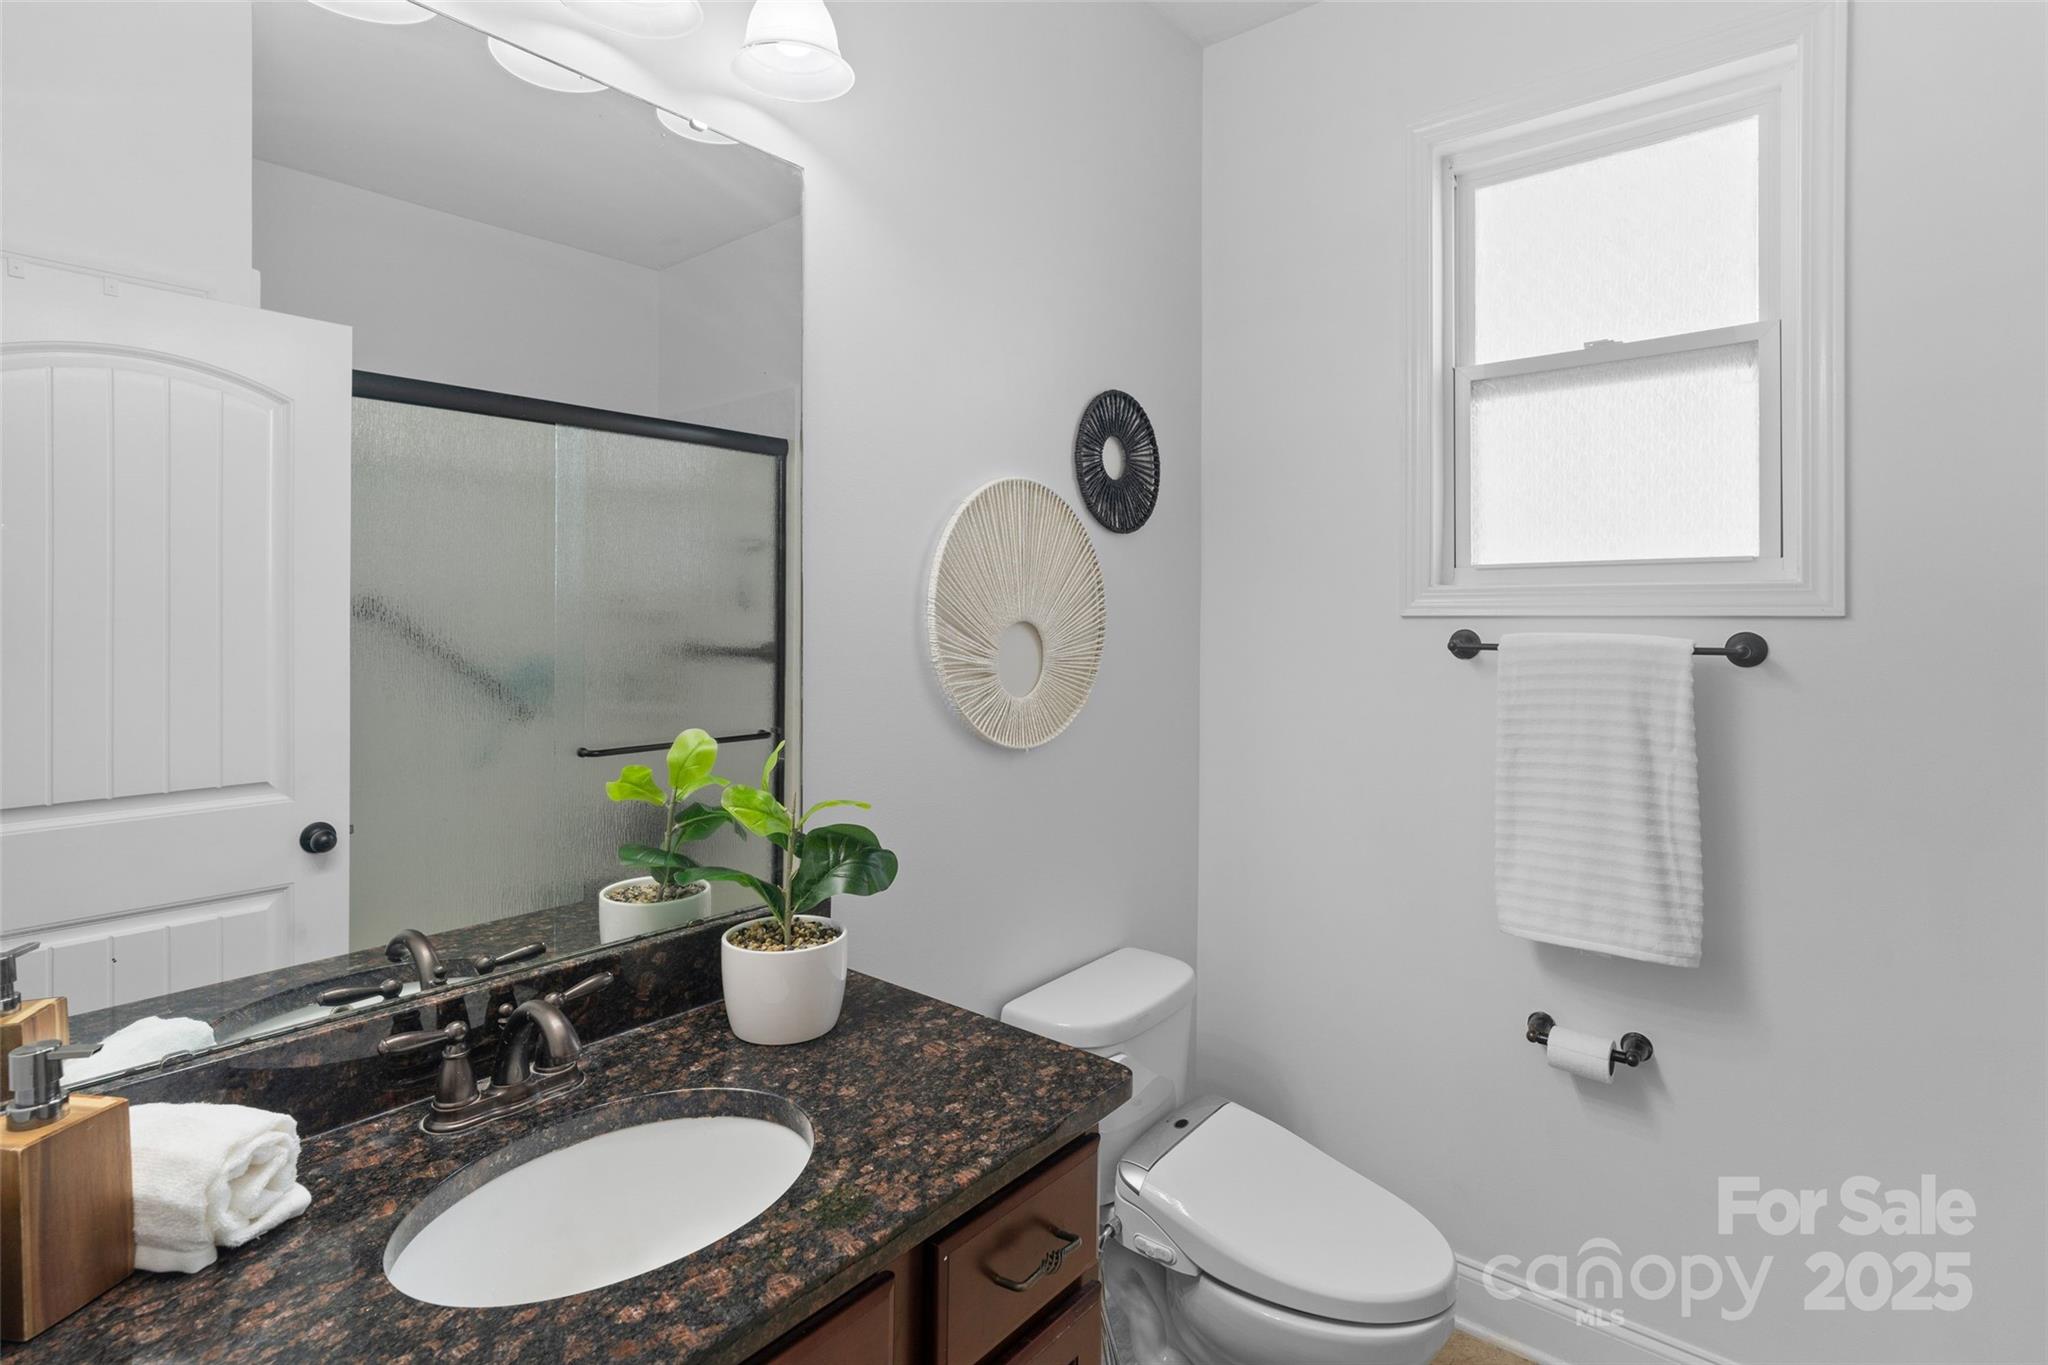
  • Total bathrooms3
  • full bathrooms3
  • Laundry room Laundry Room, Main Level
  • Flooring Tile, Wood
  • Fireplace Gas Log, Living Room
  • APPLIANCES Dishwasher, Double Oven, Gas Cooktop, Microwave, Refrigerator, Trash Compactor, Wall Oven
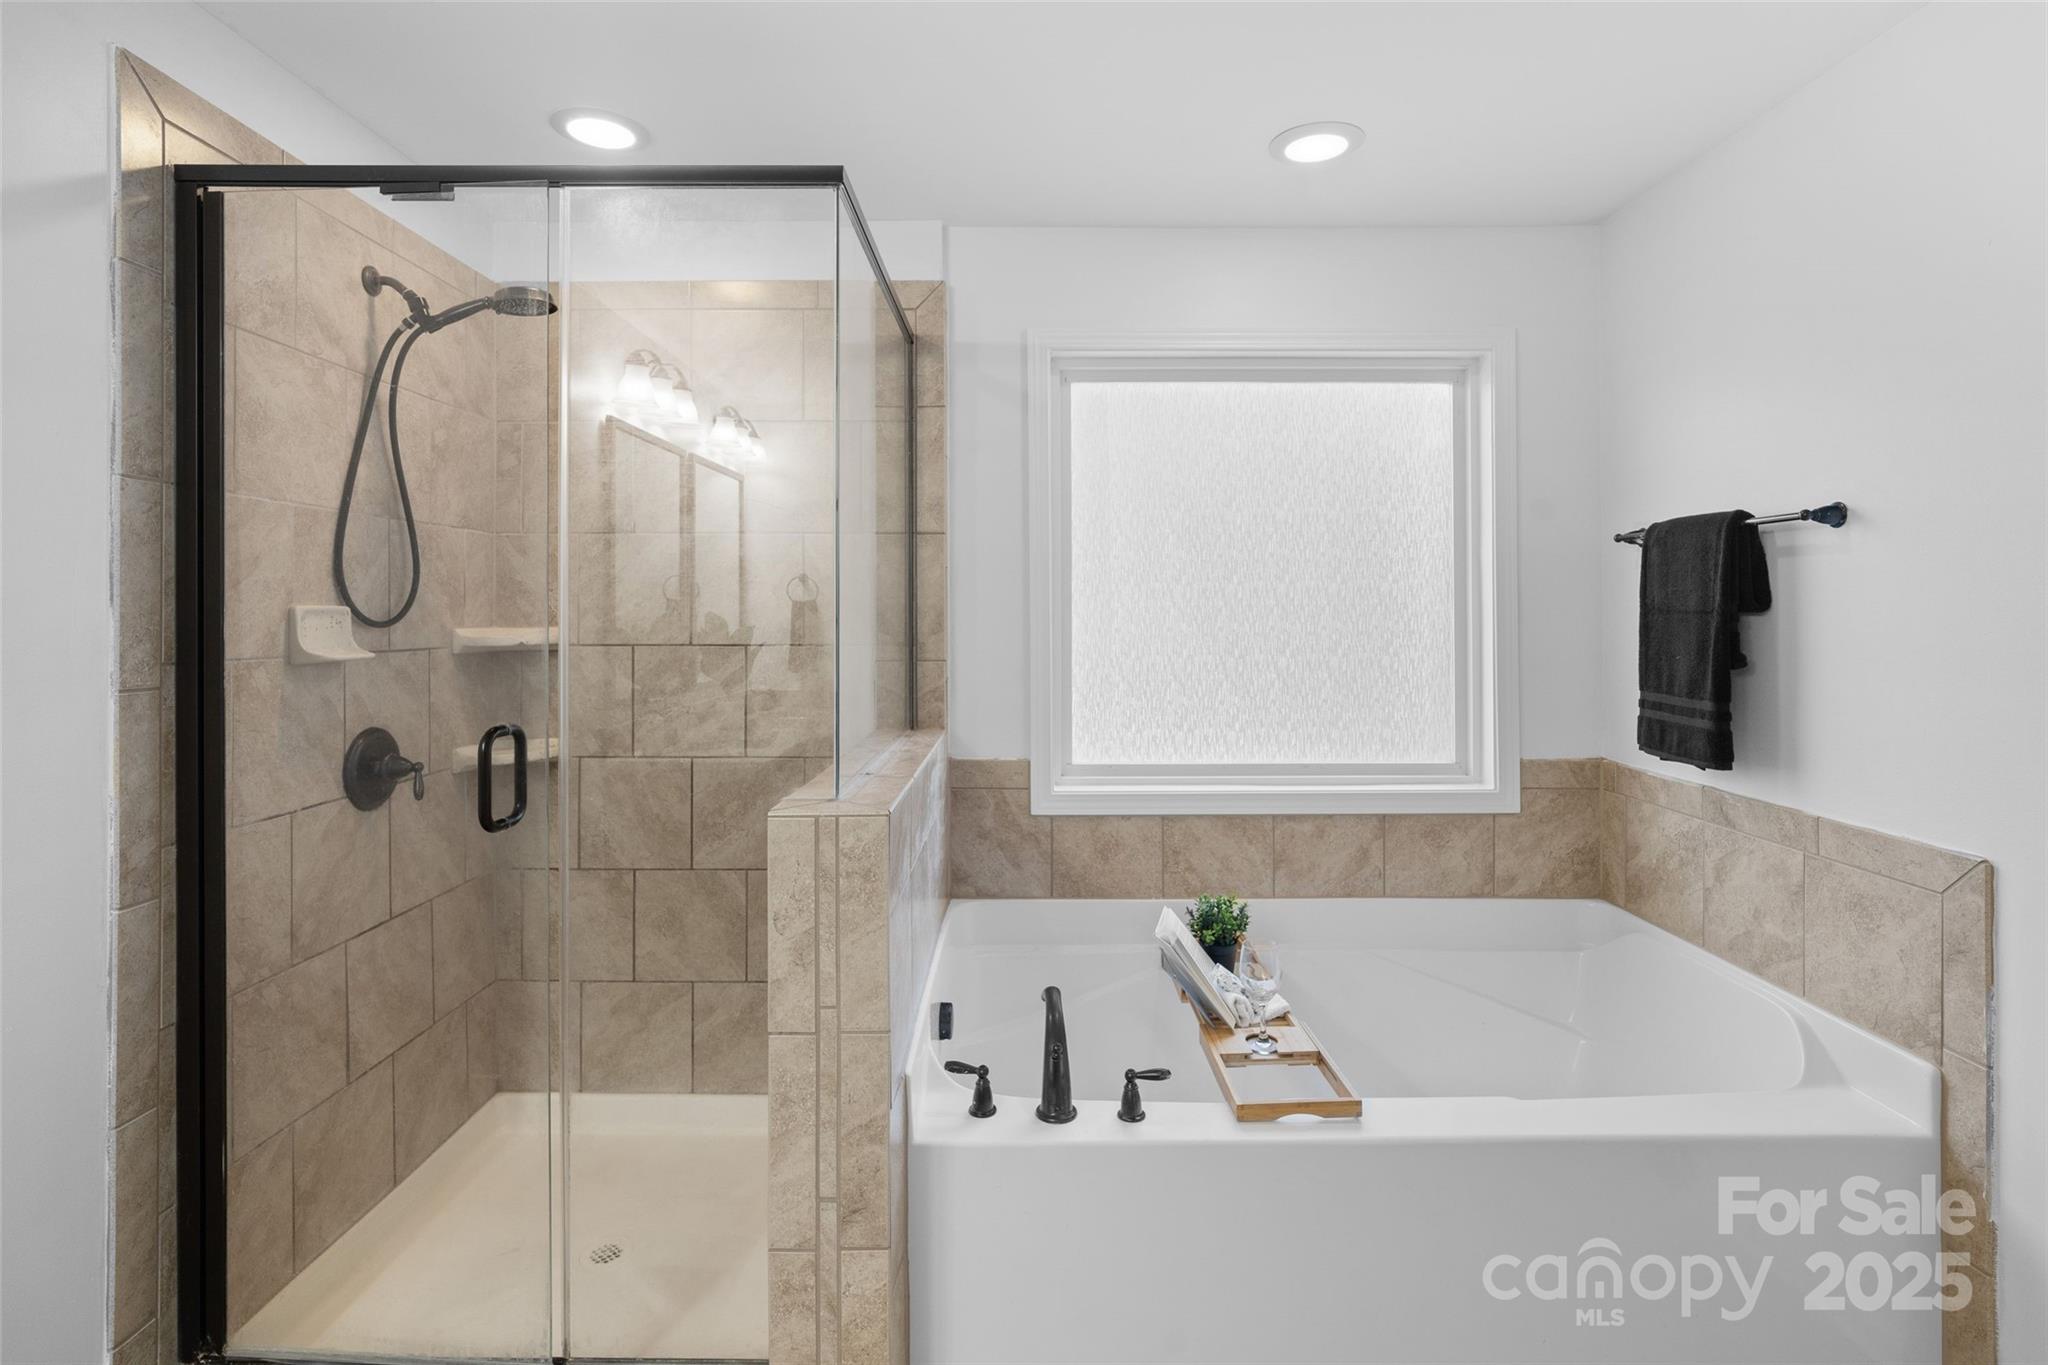
  • other interior Features Attic Walk In, Built-in Features, Garden Tub, Kitchen Island, Open Floorplan, Pantry, Split Bedroom, Storage, Walk-In Closet(s)

Area & Lot

  • Status Sold
  • Date Sold August 15, 2025
  • Living Area3,478 Sq.Ft.
  • Lot Area0.26 Acres
  • MLS® ID4263792
  • TypeResidential
  • YEAR BUILT2014
  • Elementary SchoolVan Wyck
  • Middle SchoolIndian Land
  • High SchoolIndian Land

Exterior

  • STORIES2
  • Garage Space2.0
  • water SourceCounty Water
  • utilitiesNatural Gas
  • roofShingle
  • lot featuresPrivate
  • parkingAttached Garage
  • HEAT TYPEElectric
  • AIR CONDITIONINGCentral Air, Electric
  • sewerCounty Sewer
  • SubstructureSlab
  • Disability FeaturesBath Grab Bars, Roll-In Shower

Financial

  • Sales Price$615,000
  • Zoning PDD
View Virtual Tour

Ready to take the next step?

Born and raised in the Carolinas, I provide straightforward guidance, local expertise, and dedicated support to help you buy or sell with confidence.

Follow Me on Instagram