Leave a Message

Thank you for your message. I will be in touch with you shortly.

4529 Creemore Drive
4529 Creemore Drive
4529 Creemore Drive
4529 Creemore Drive
4529 Creemore Drive
4529 Creemore Drive
4529 Creemore Drive
4529 Creemore Drive
4529 Creemore Drive
4529 Creemore Drive
4529 Creemore Drive
4529 Creemore Drive
4529 Creemore Drive
4529 Creemore Drive
4529 Creemore Drive
4529 Creemore Drive
4529 Creemore Drive
4529 Creemore Drive
4529 Creemore Drive
4529 Creemore Drive
4529 Creemore Drive
4529 Creemore Drive
4529 Creemore Drive
4529 Creemore Drive
4529 Creemore Drive
4529 Creemore Drive
4529 Creemore Drive
4529 Creemore Drive
4529 Creemore Drive
4529 Creemore Drive
4529 Creemore Drive
4529 Creemore Drive
4529 Creemore Drive
4529 Creemore Drive
SEE ALL PHOTOS
4529 Creemore Drive
4529 Creemore Drive
4529 Creemore Drive
4529 Creemore Drive
4529 Creemore Drive
4529 Creemore Drive
4529 Creemore Drive
4529 Creemore Drive
4529 Creemore Drive
4529 Creemore Drive
4529 Creemore Drive
4529 Creemore Drive
4529 Creemore Drive
4529 Creemore Drive
4529 Creemore Drive
4529 Creemore Drive
4529 Creemore Drive
4529 Creemore Drive
4529 Creemore Drive
4529 Creemore Drive
4529 Creemore Drive
4529 Creemore Drive
4529 Creemore Drive
4529 Creemore Drive
4529 Creemore Drive
4529 Creemore Drive
4529 Creemore Drive
4529 Creemore Drive
4529 Creemore Drive
4529 Creemore Drive
4529 Creemore Drive
4529 Creemore Drive
4529 Creemore Drive
4529 Creemore Drive
Courtesy of L&E Properties, Holly McLeod Owens Listing Contact: [email protected] 
Sold

4529 Creemore Drive

4529 Creemore Drive, Charlotte, NC 28213

$500,000
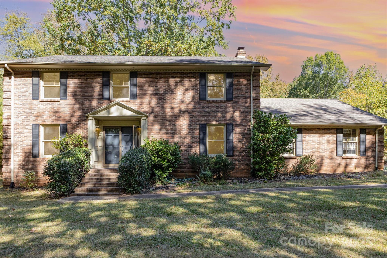
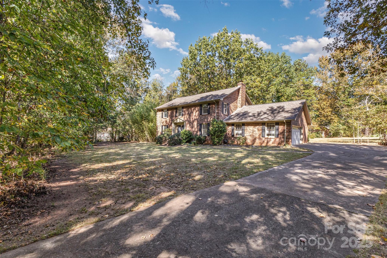
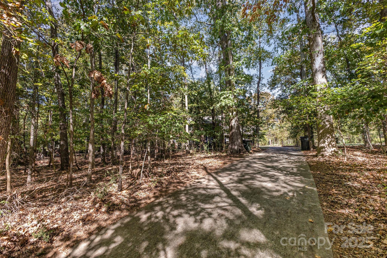
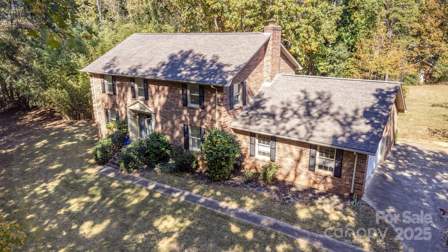
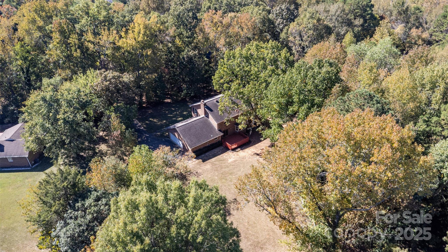
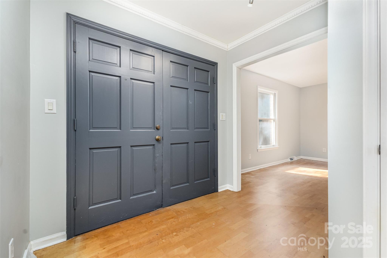
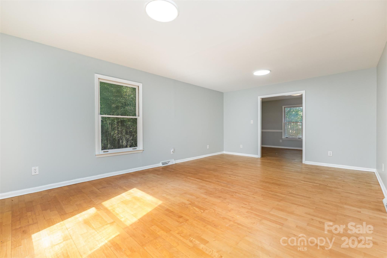
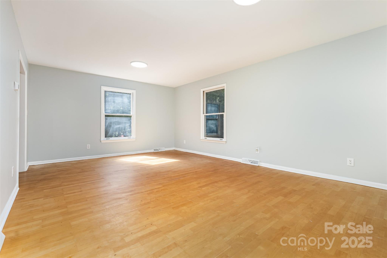
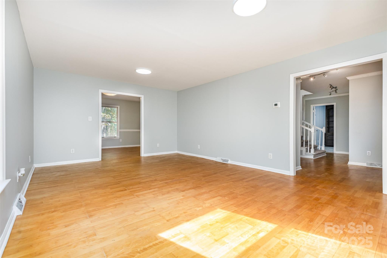
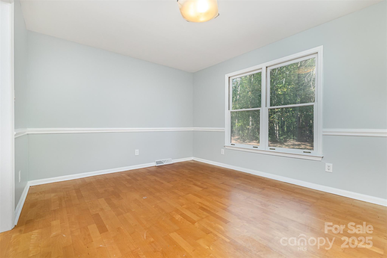
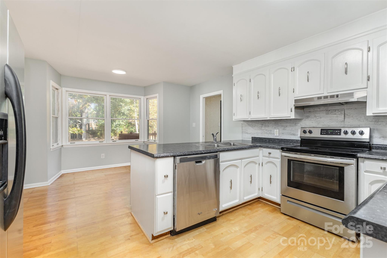
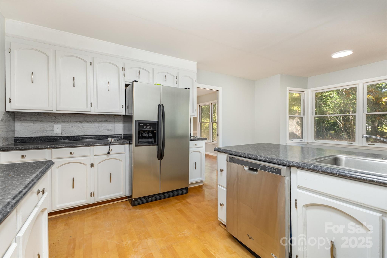
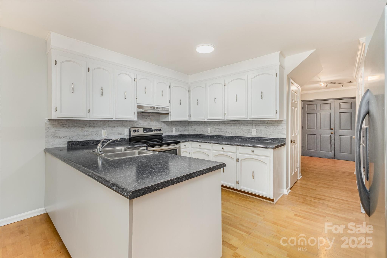
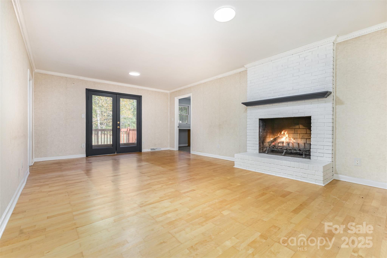
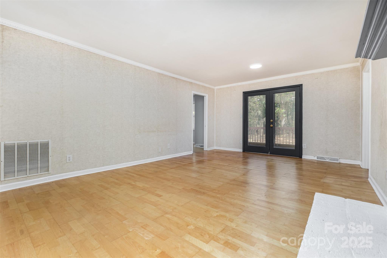
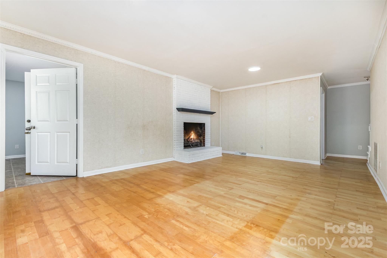
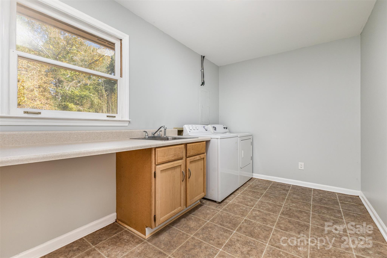
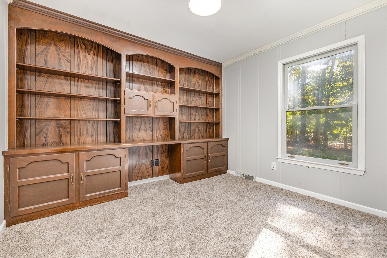
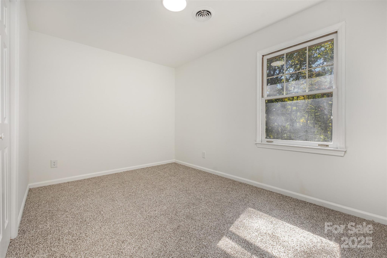
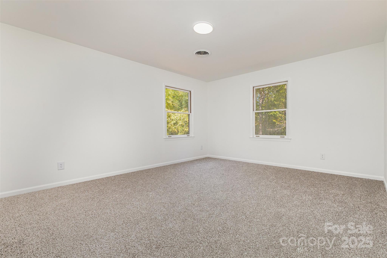
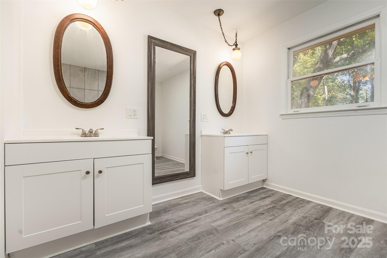
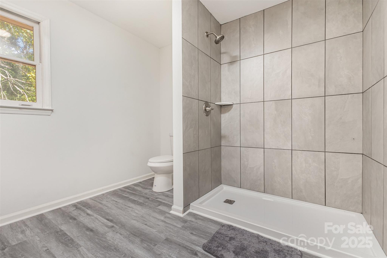
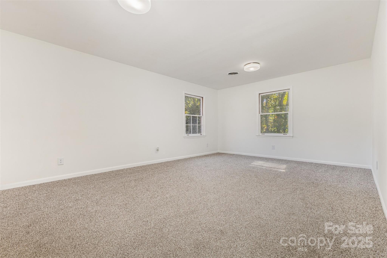
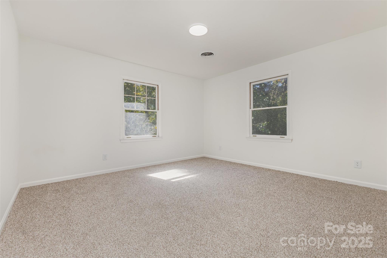
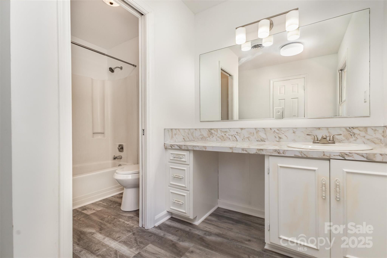
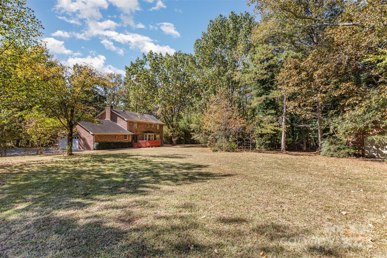
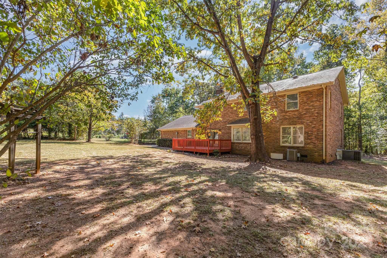
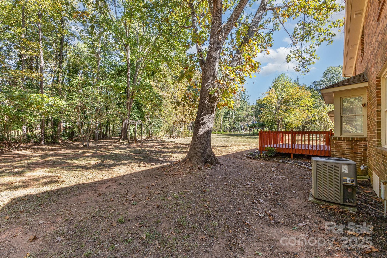
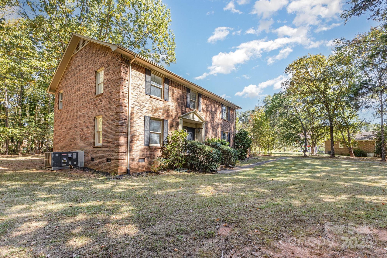
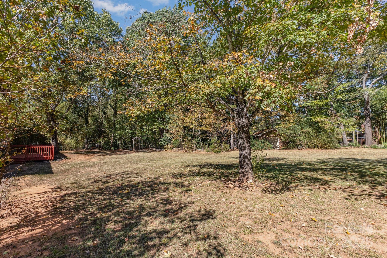
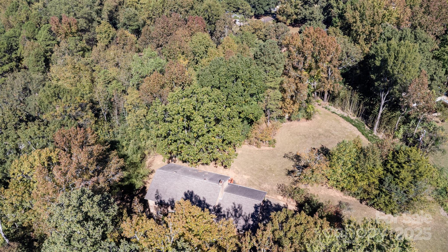
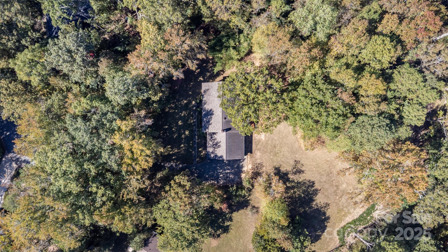
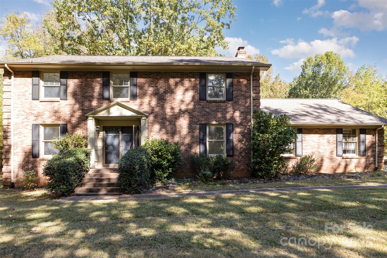
Tucked away at the end of a quiet cul-de-sac, this classic 2-story brick home offers timeless curb appeal and incredible potential. Surrounded by mature trees, the property feels private and peaceful with a spacious yard and large back deck overlooking the wooded backyard. Inside, you'll find generous living spaces including a formal dining room, a cozy living room with a wood-burning fireplace, a sitting room, an office with a closet, and a sunny breakfast area off the kitchen. Upstairs are four bedrooms, including a primary suite with walk-in closet and private bath. A mudroom off the 2-car garage features a utility sink plus washer and dryer. Built in 1979, this solidly constructed home is ready for your modern updates--an ideal opportunity to create your dream home in a desirable, established neighborhood.
Back on market at no fault to seller. Previous buyer simply changed their mind.

4
beds

3
baths

2,968 Sq.Ft. LIVING AREA

1.05 Acres lot

Sierra Garren

Sierra Garren

Features & Amenities

Interior

  • total bedrooms4
  • Total bathrooms3
  • full bathrooms2
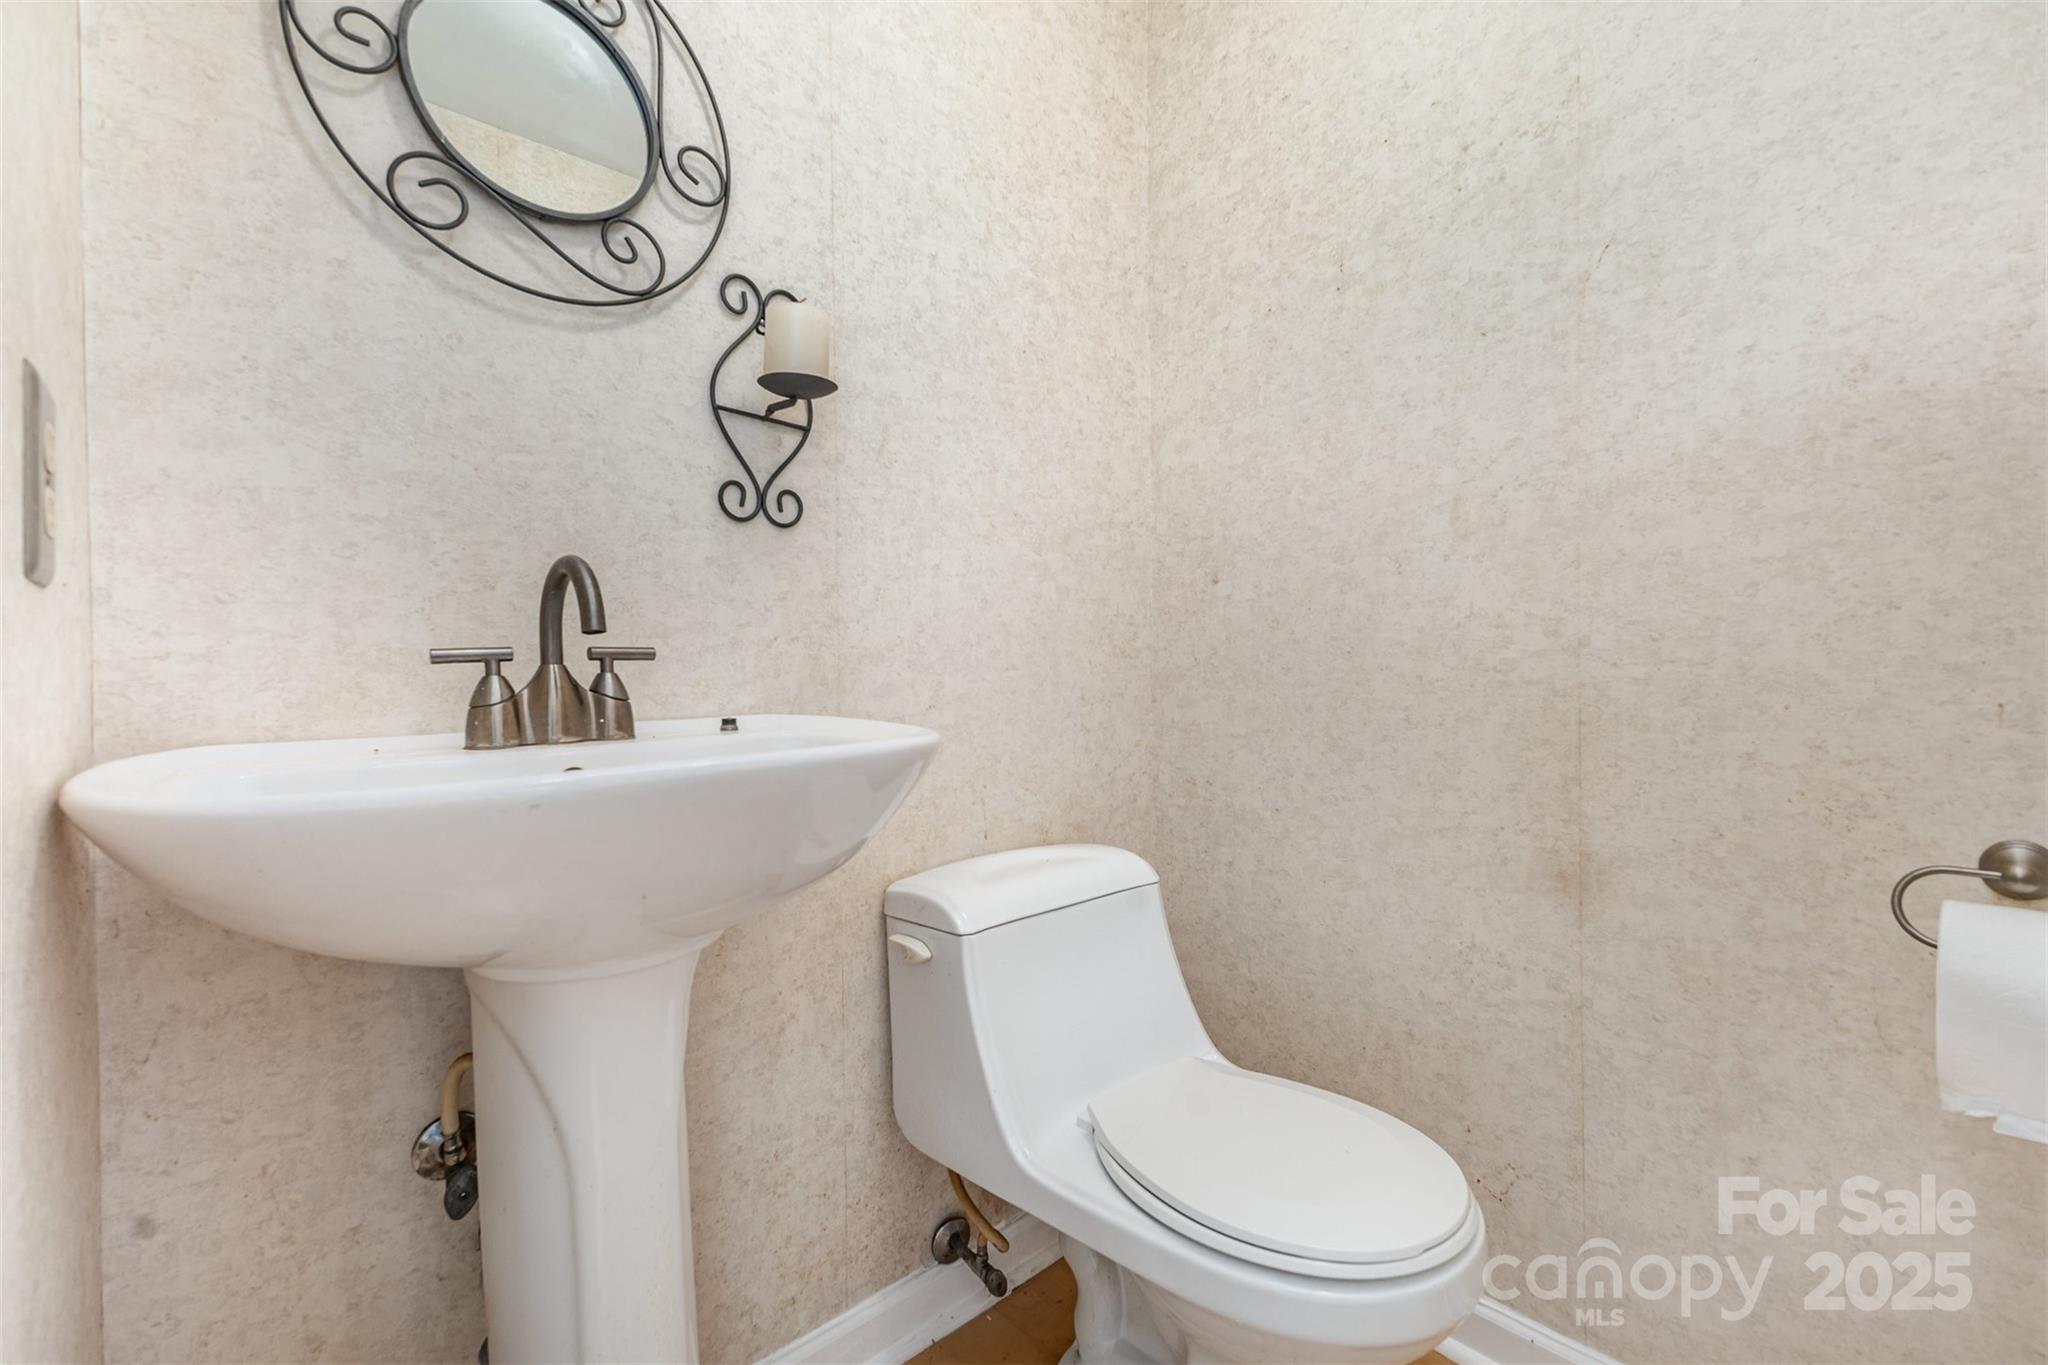
  • half bathroom1
  • Laundry room Mud Room, Sink
  • Fireplace Living Room, Wood Burning
  • APPLIANCES Dishwasher, Disposal, Electric Oven, Refrigerator with Ice Maker, Washer/Dryer

Area & Lot

  • Status Sold
  • Date Sold August 25, 2026
  • Living Area2,968 Sq.Ft.
  • Lot Area1.05 Acres
  • MLS® ID4303833
  • TypeResidential
  • YEAR BUILT1979
  • Elementary SchoolReedy Creek
  • Middle SchoolNorthridge
  • High SchoolUnspecified

Exterior

  • STORIES2
  • Garage Space2.0
  • water SourceWell
  • roofArchitectural Shingle
  • lot featuresCul-De-Sac, Private
  • parkingDriveway, Attached Garage
  • HEAT TYPEElectric, Natural Gas
  • AIR CONDITIONINGCentral Air
  • sewerSeptic Installed
  • SubstructureCrawl Space

Financial

  • Sales Price$500,000

Ready to take the next step?

Born and raised in the Carolinas, I provide straightforward guidance, local expertise, and dedicated support to help you buy or sell with confidence.

Follow Me on Instagram