Leave a Message

Thank you for your message. I will be in touch with you shortly.

463 Brick House Road
SEE ALL PHOTOS
463 Brick House Road
Courtesy of Dream Finders Realty, LLC., Batey McGraw Listing Contact:  
Sold

463 Brick House Road

463 Brick House Road, York, SC 29745

$406,500
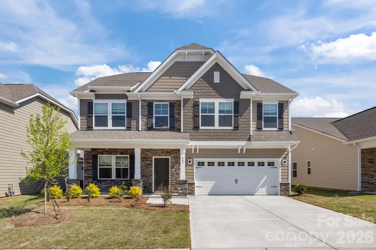
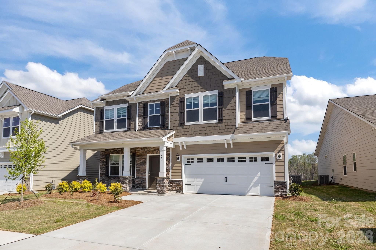
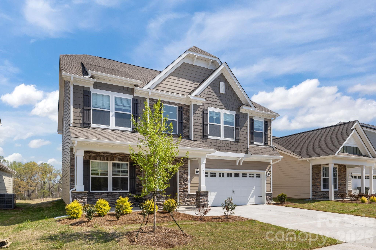
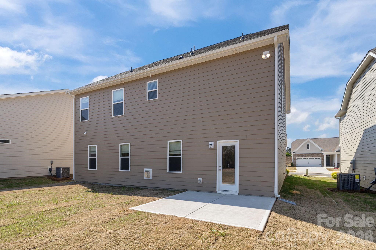
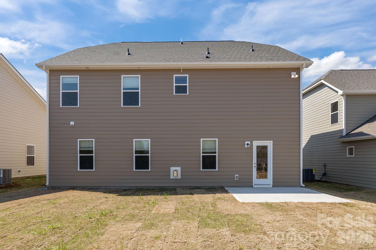
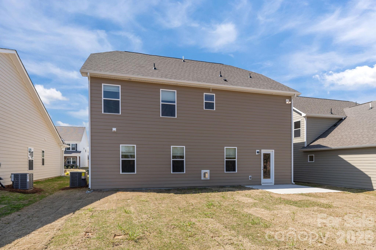
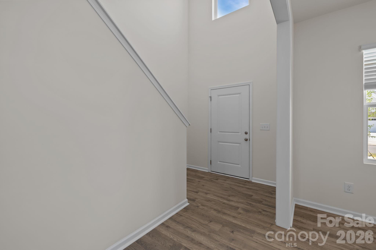
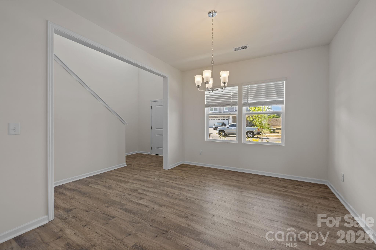
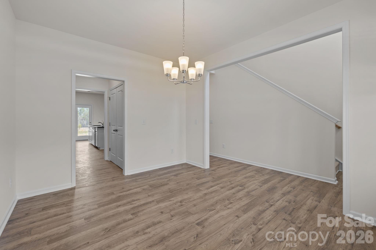
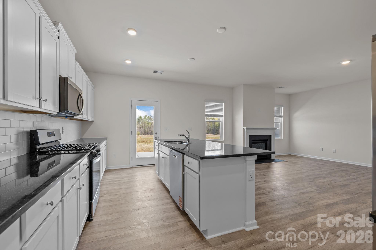
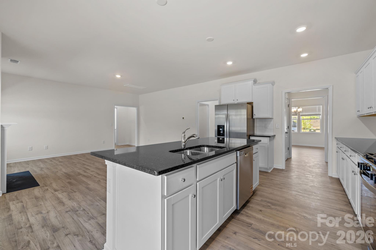
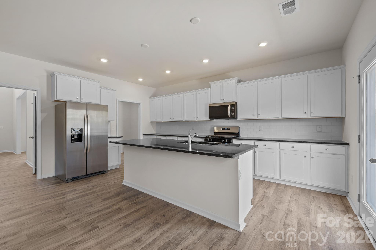
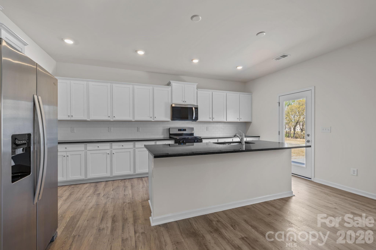
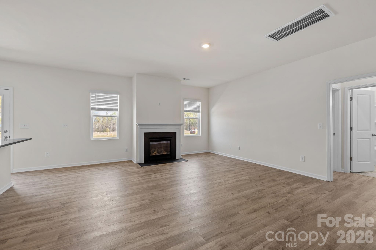
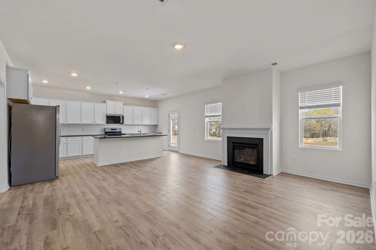
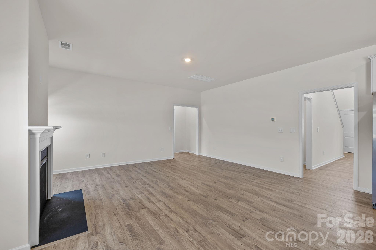
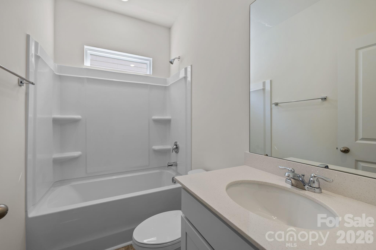
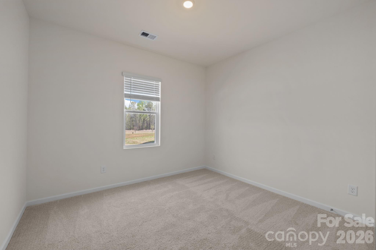
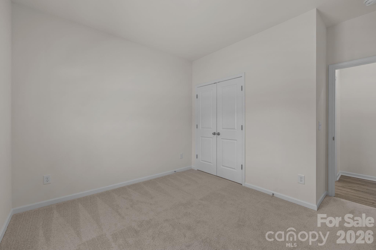
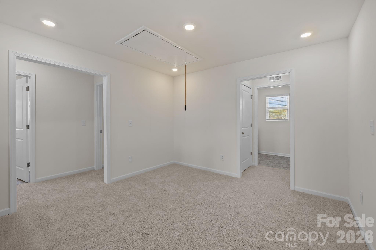
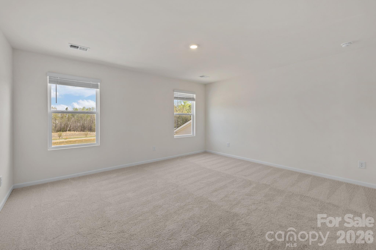
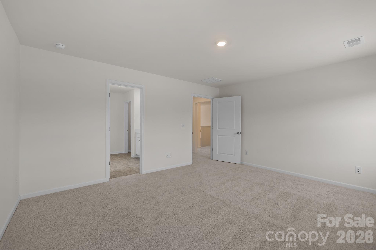
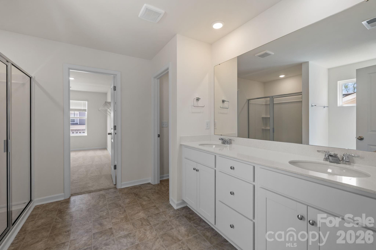
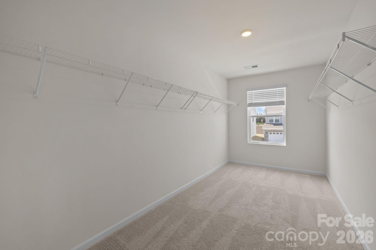
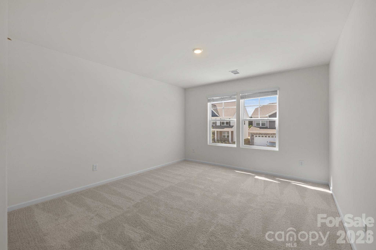
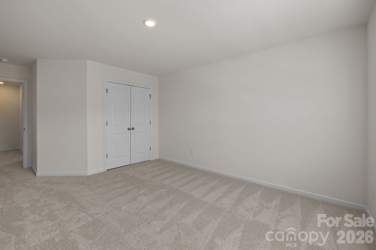
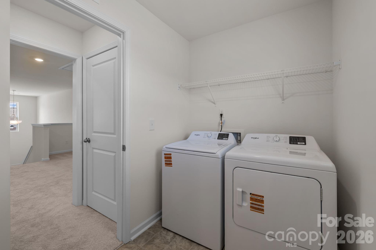
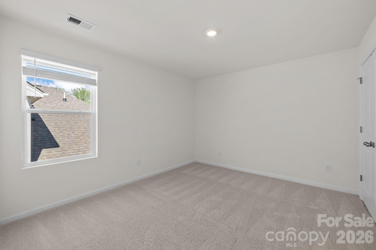
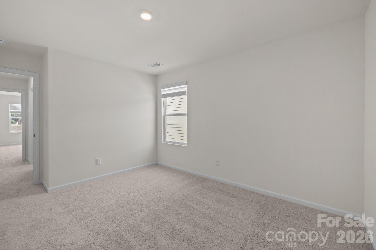
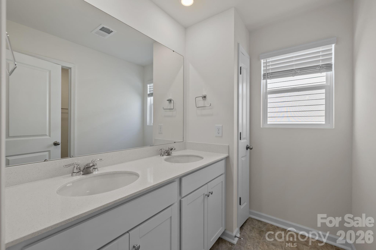
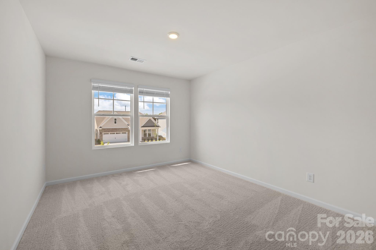
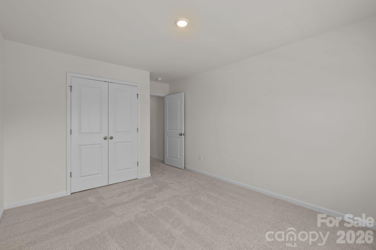
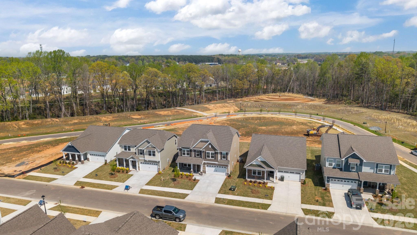
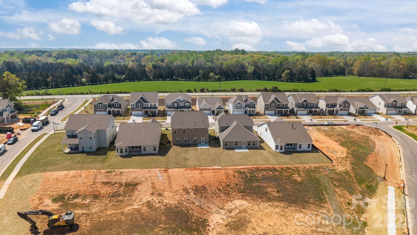
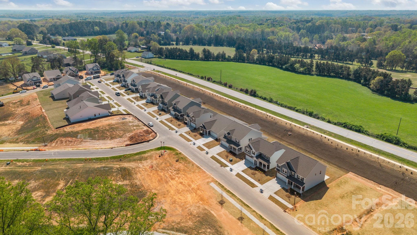
Welcome Home! Built by the 2025 National Builder of the Year, the Morganton is a stunning 5-bedroom, 3-bath residence offering 2,578 square feet of modern living. The Morganton welcomes you with a soaring two-story foyer and a formal dining area. The open-concept living space is perfect for gathering and entertaining. The kitchen is both beautiful and functional, featuring granite countertops, a gas range, plenty of cabinetry for storage & a large island great for casual dining. There is a first floor bedroom and full bathroom that make a great guest space! Upstairs, you'll find three spacious secondary bedrooms and a large hall bath. The luxurious primary suite offers a tray ceiling, double vanities with quartz countertops and an expansive walk-in closet. A versatile loft and conveniently located laundry room complete the second floor. With easy access to downtown York as well as the nearby towns of Rock Hill, Lake Wylie, Clover, Fort Mill, and South Charlotte, you can enjoy the tranquility of nature while staying connected to town amenities. Find your perfect blend of nature, convenience, and community at McFarland Estates.

5
beds

3
baths

2,578 Sq.Ft. LIVING AREA

6,534 Sq.Ft. lot

Sierra Garren

Sierra Garren

Features & Amenities

Interior

  • total bedrooms5
  • Total bathrooms3
  • full bathrooms3
  • Laundry room Laundry Room, Upper Level
  • Fireplace Gas
  • APPLIANCES Dishwasher, Disposal, Gas Range, Microwave, Refrigerator, Washer/Dryer

Area & Lot

  • Status Sold
  • Date Sold June 18, 2026
  • Living Area2,578 Sq.Ft.
  • Lot Area6,534 Sq.Ft.
  • MLS® ID4385254
  • TypeResidential
  • YEAR BUILT2025
  • NeighborhoodYork
  • Architecture StylesTraditional
  • Elementary SchoolYork
  • Middle SchoolYork Intermediate
  • High SchoolYork Comprehensive

Exterior

  • STORIES2
  • Garage Space2.0
  • water SourceCity
  • roofArchitectural Shingle
  • parkingDriveway, Attached Garage, Garage Door Opener
  • HEAT TYPENatural Gas, Zoned
  • AIR CONDITIONINGCentral Air, Zoned
  • sewerPublic Sewer
  • SubstructureSlab

Financial

  • Sales Price$406,500
  • HOA $270/3 mos

York

Explore

Ready to take the next step?

Born and raised in the Carolinas, I provide straightforward guidance, local expertise, and dedicated support to help you buy or sell with confidence.

Follow Me on Instagram