Leave a Message

Thank you for your message. I will be in touch with you shortly.

588 Highland Ridge Point
SEE ALL PHOTOS
588 Highland Ridge Point
Courtesy of EXP Realty LLC Ballantyne, Sierra Garren Listing Contact: 803-627-3072 
Sold

588 Highland Ridge Point

588 Highland Ridge Point, Clover, SC 29710

$785,000
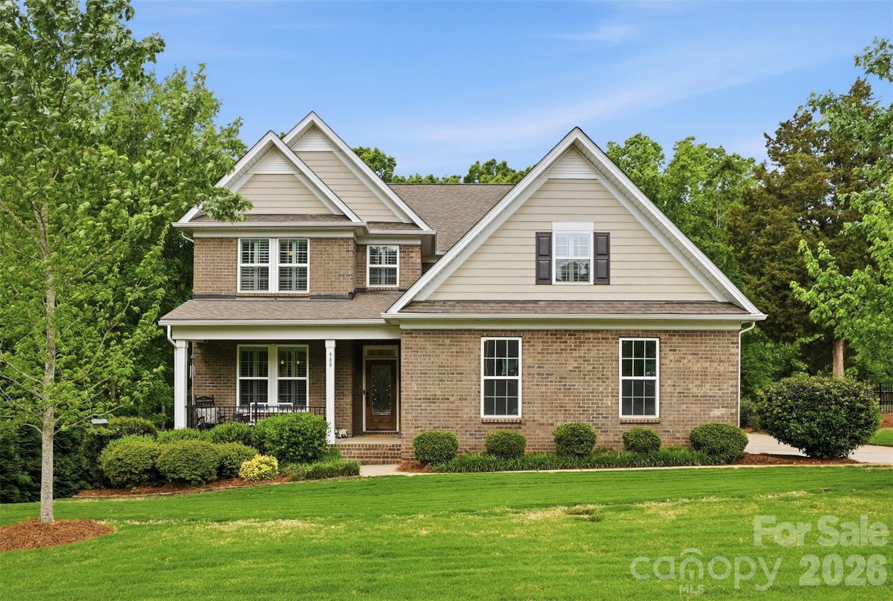
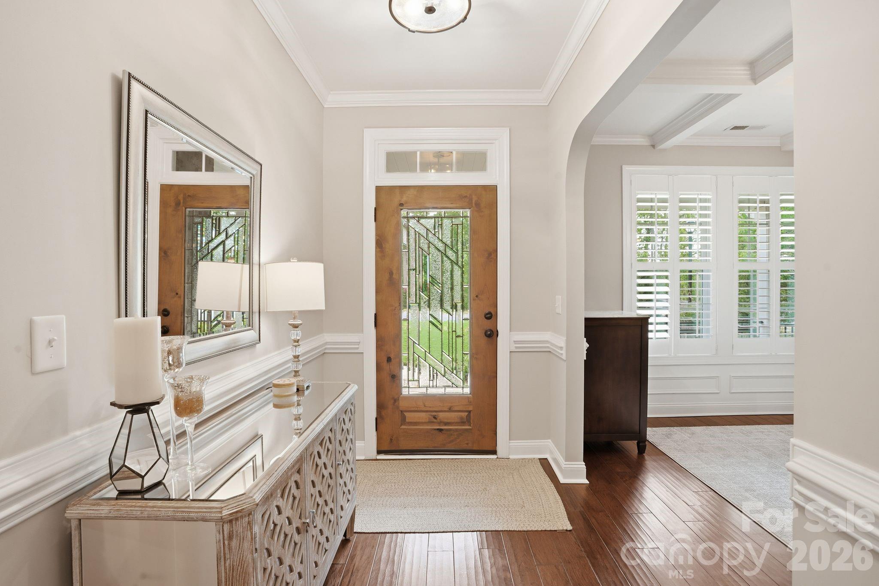
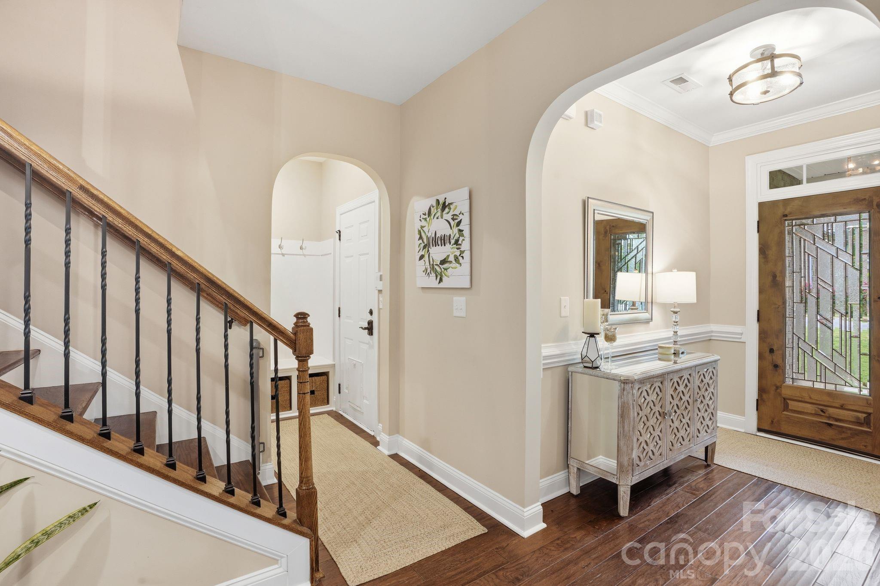
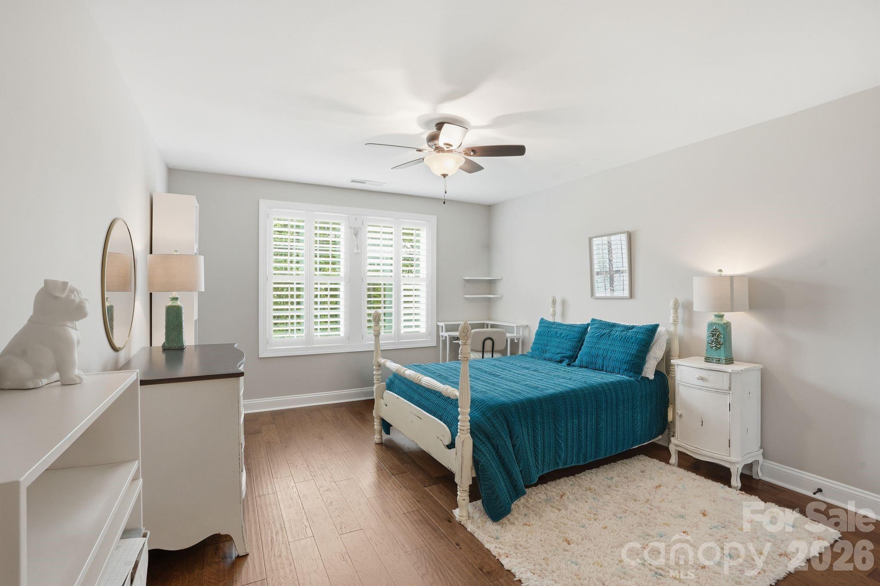
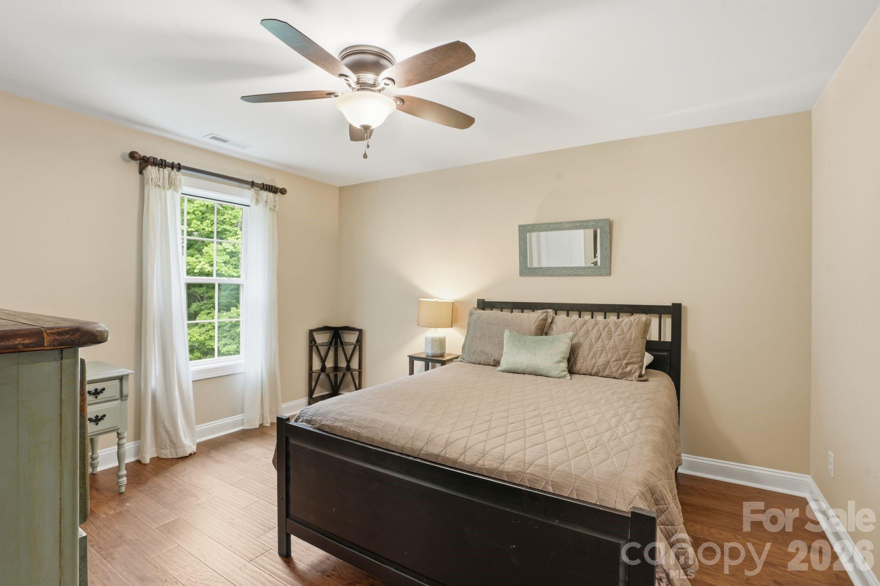
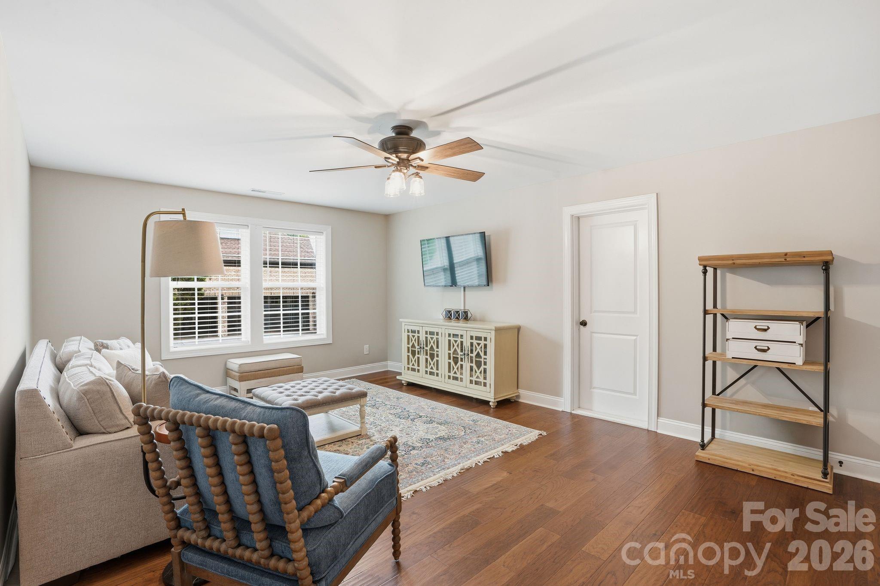
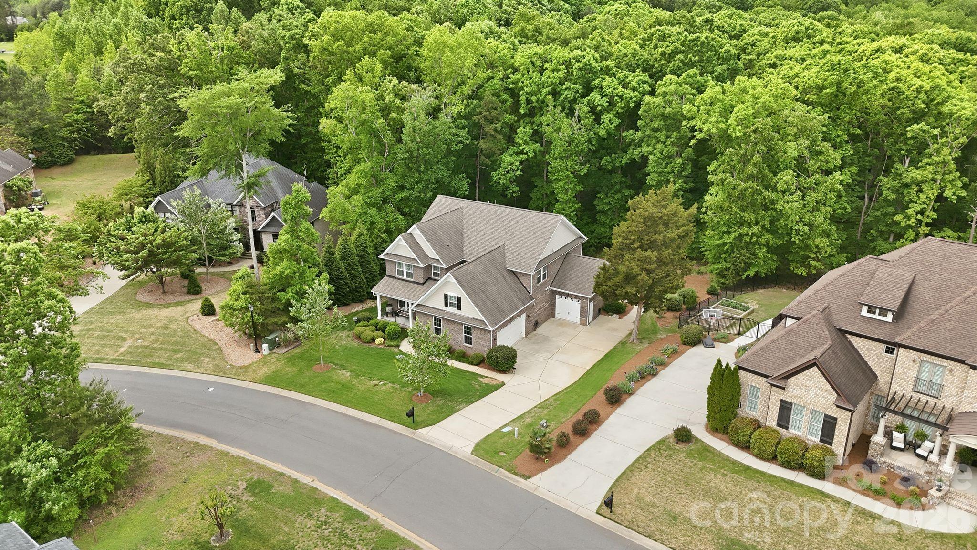
Welcome to this stunning 6-bedroom, 3.5-bath home that truly offers the space, layout, and setting today's buyers are searching for. Fresh paint throughout, updated appliances, and brand-new carpet in the only two carpeted rooms make this home feel refreshed, move-in ready, and easy to love from the moment you walk in.
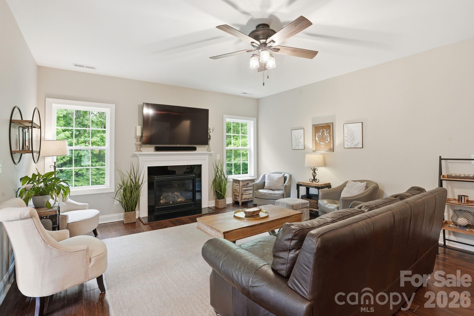
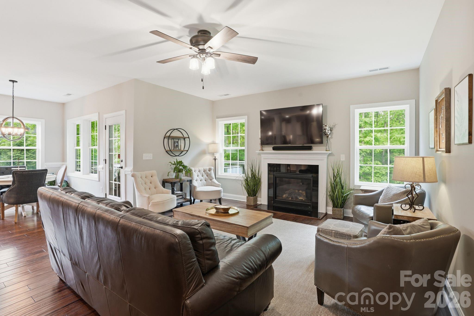
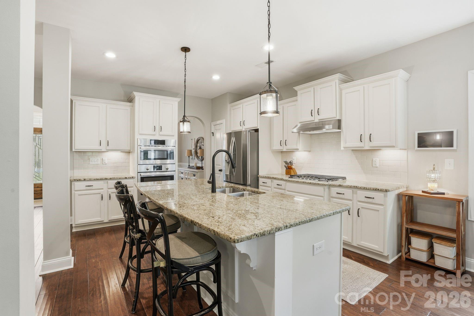
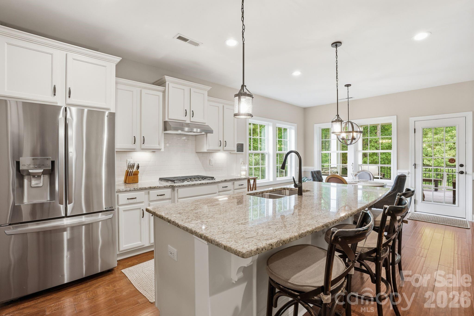
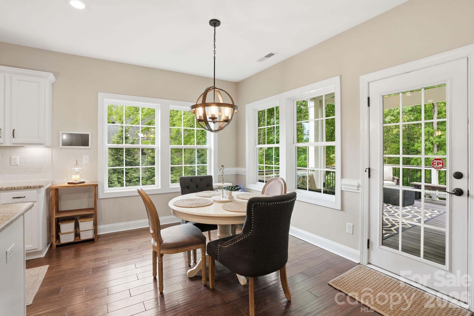
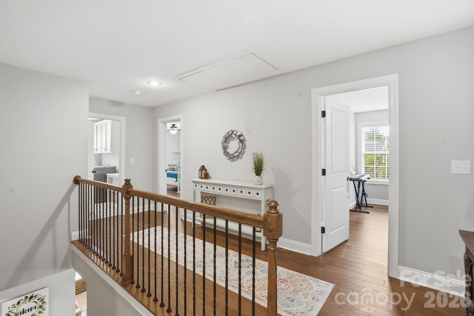
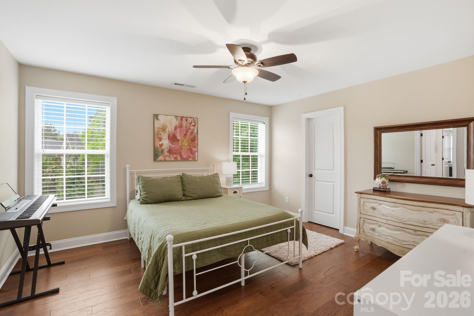
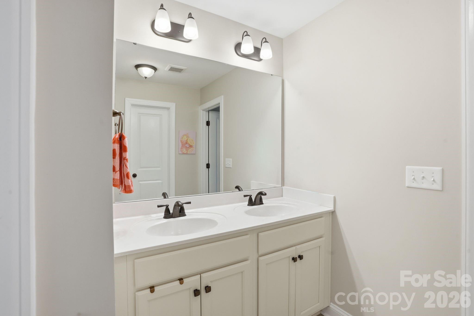
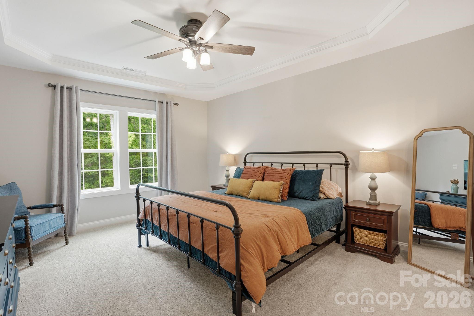
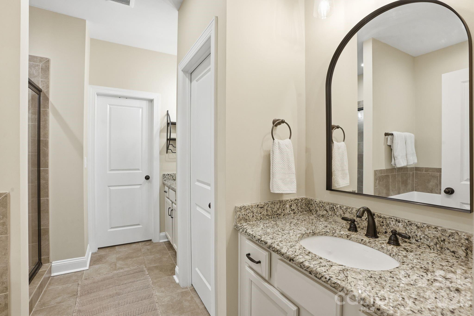
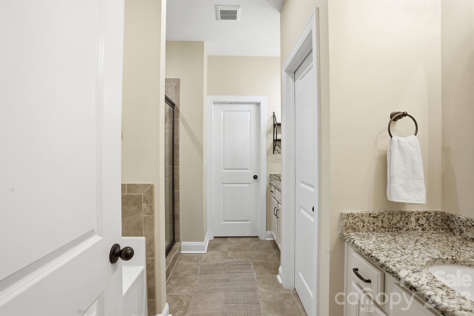
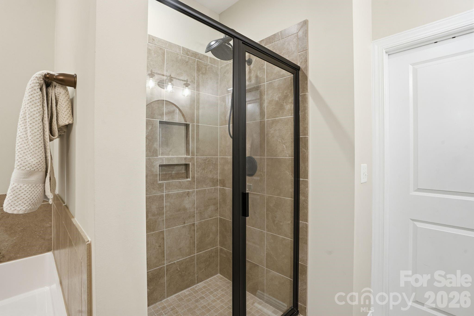
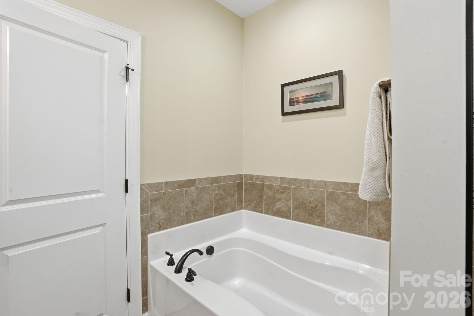
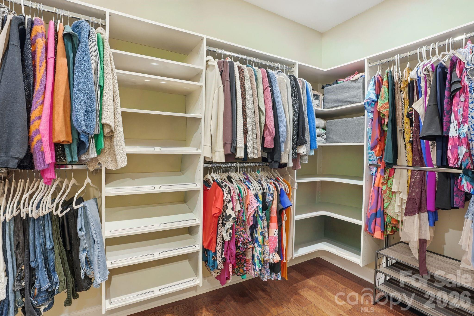
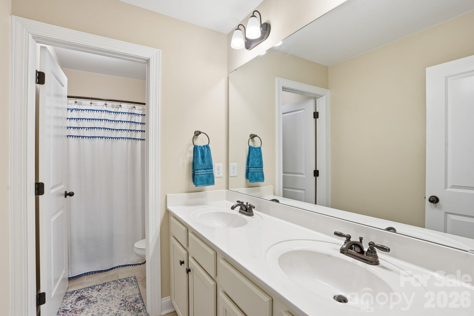
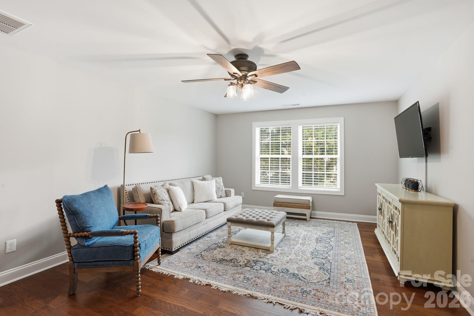
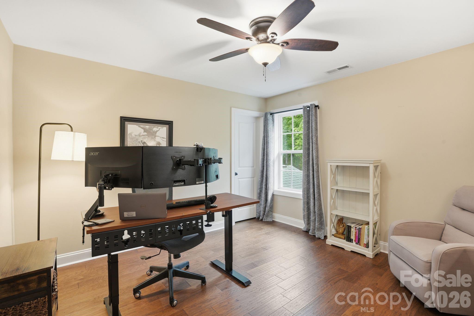
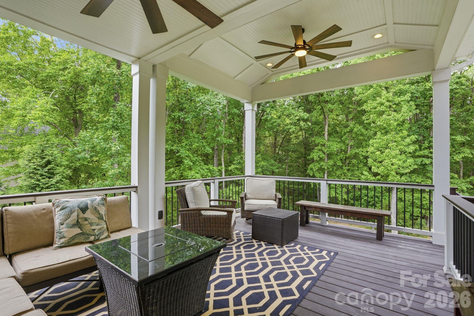
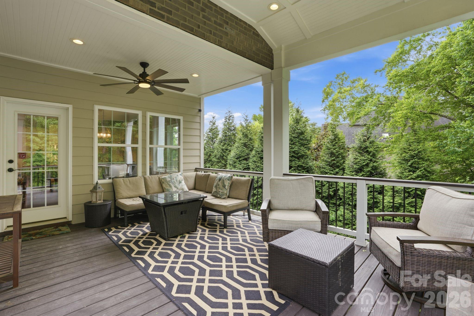
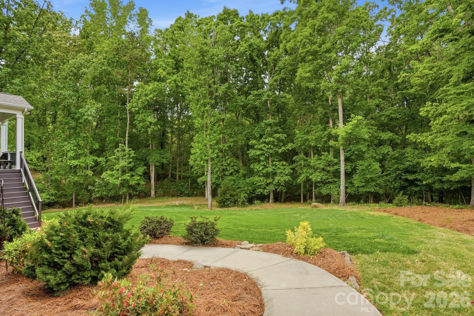
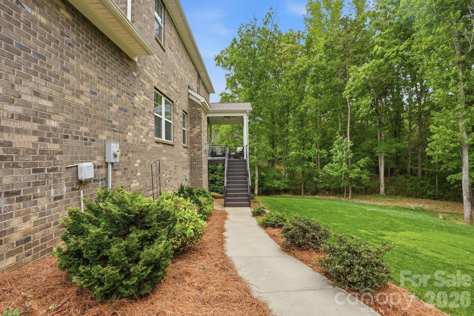
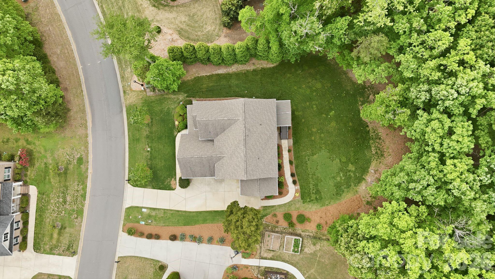
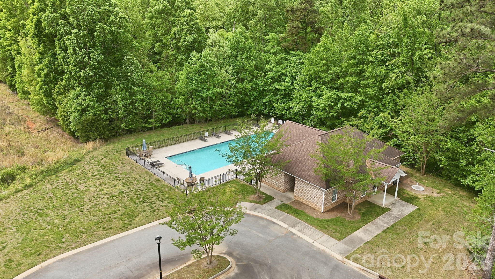
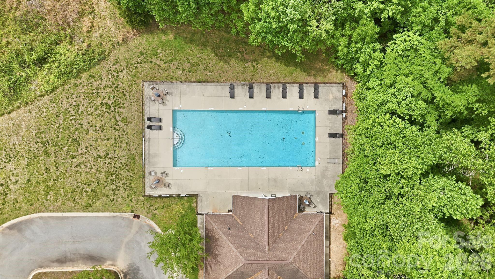
Every bedroom features its own walk-in closet, giving everyone room to spread out without sacrificing storage. The heart of the home is the gorgeous kitchen, complete with a large island that's perfect for gathering, entertaining, or everyday living. It opens seamlessly into the main living areas, creating a layout that just makes sense for both busy days and hosting friends and family.The primary suite on the main level offers a private retreat with a tray ceiling, spacious walk-in closet, and an ensuite bath featuring dual vanities, a soaking tub, and separate shower. Upstairs, you'll find five additional bedrooms, two full bathrooms, and a huge bonus room, perfect for a media room, playroom, or second living space.Step outside and you'll immediately feel the peace this property offers. Backing up to trees, the covered back porch is the perfect place to start your mornings with a cup of coffee while listening to the birds, or unwind at the end of the day. The home also features an irrigation system, helping keep the yard looking beautiful with minimal effort. Located in a sought-after neighborhood with a community pool within the Lake Wylie school district - this home checks all the boxes for space, function, updates, and lifestyle. Seller is also offering a 1-year home warranty for added peace of mind. **Back on market no fault of seller - Buyer financing fell through**

6
beds

4
baths

3,665 Sq.Ft. LIVING AREA

0.89 Acres lot

Sierra Garren

Sierra Garren

Features & Amenities

Interior

  • total bedrooms6
  • Total bathrooms4
  • full bathrooms3
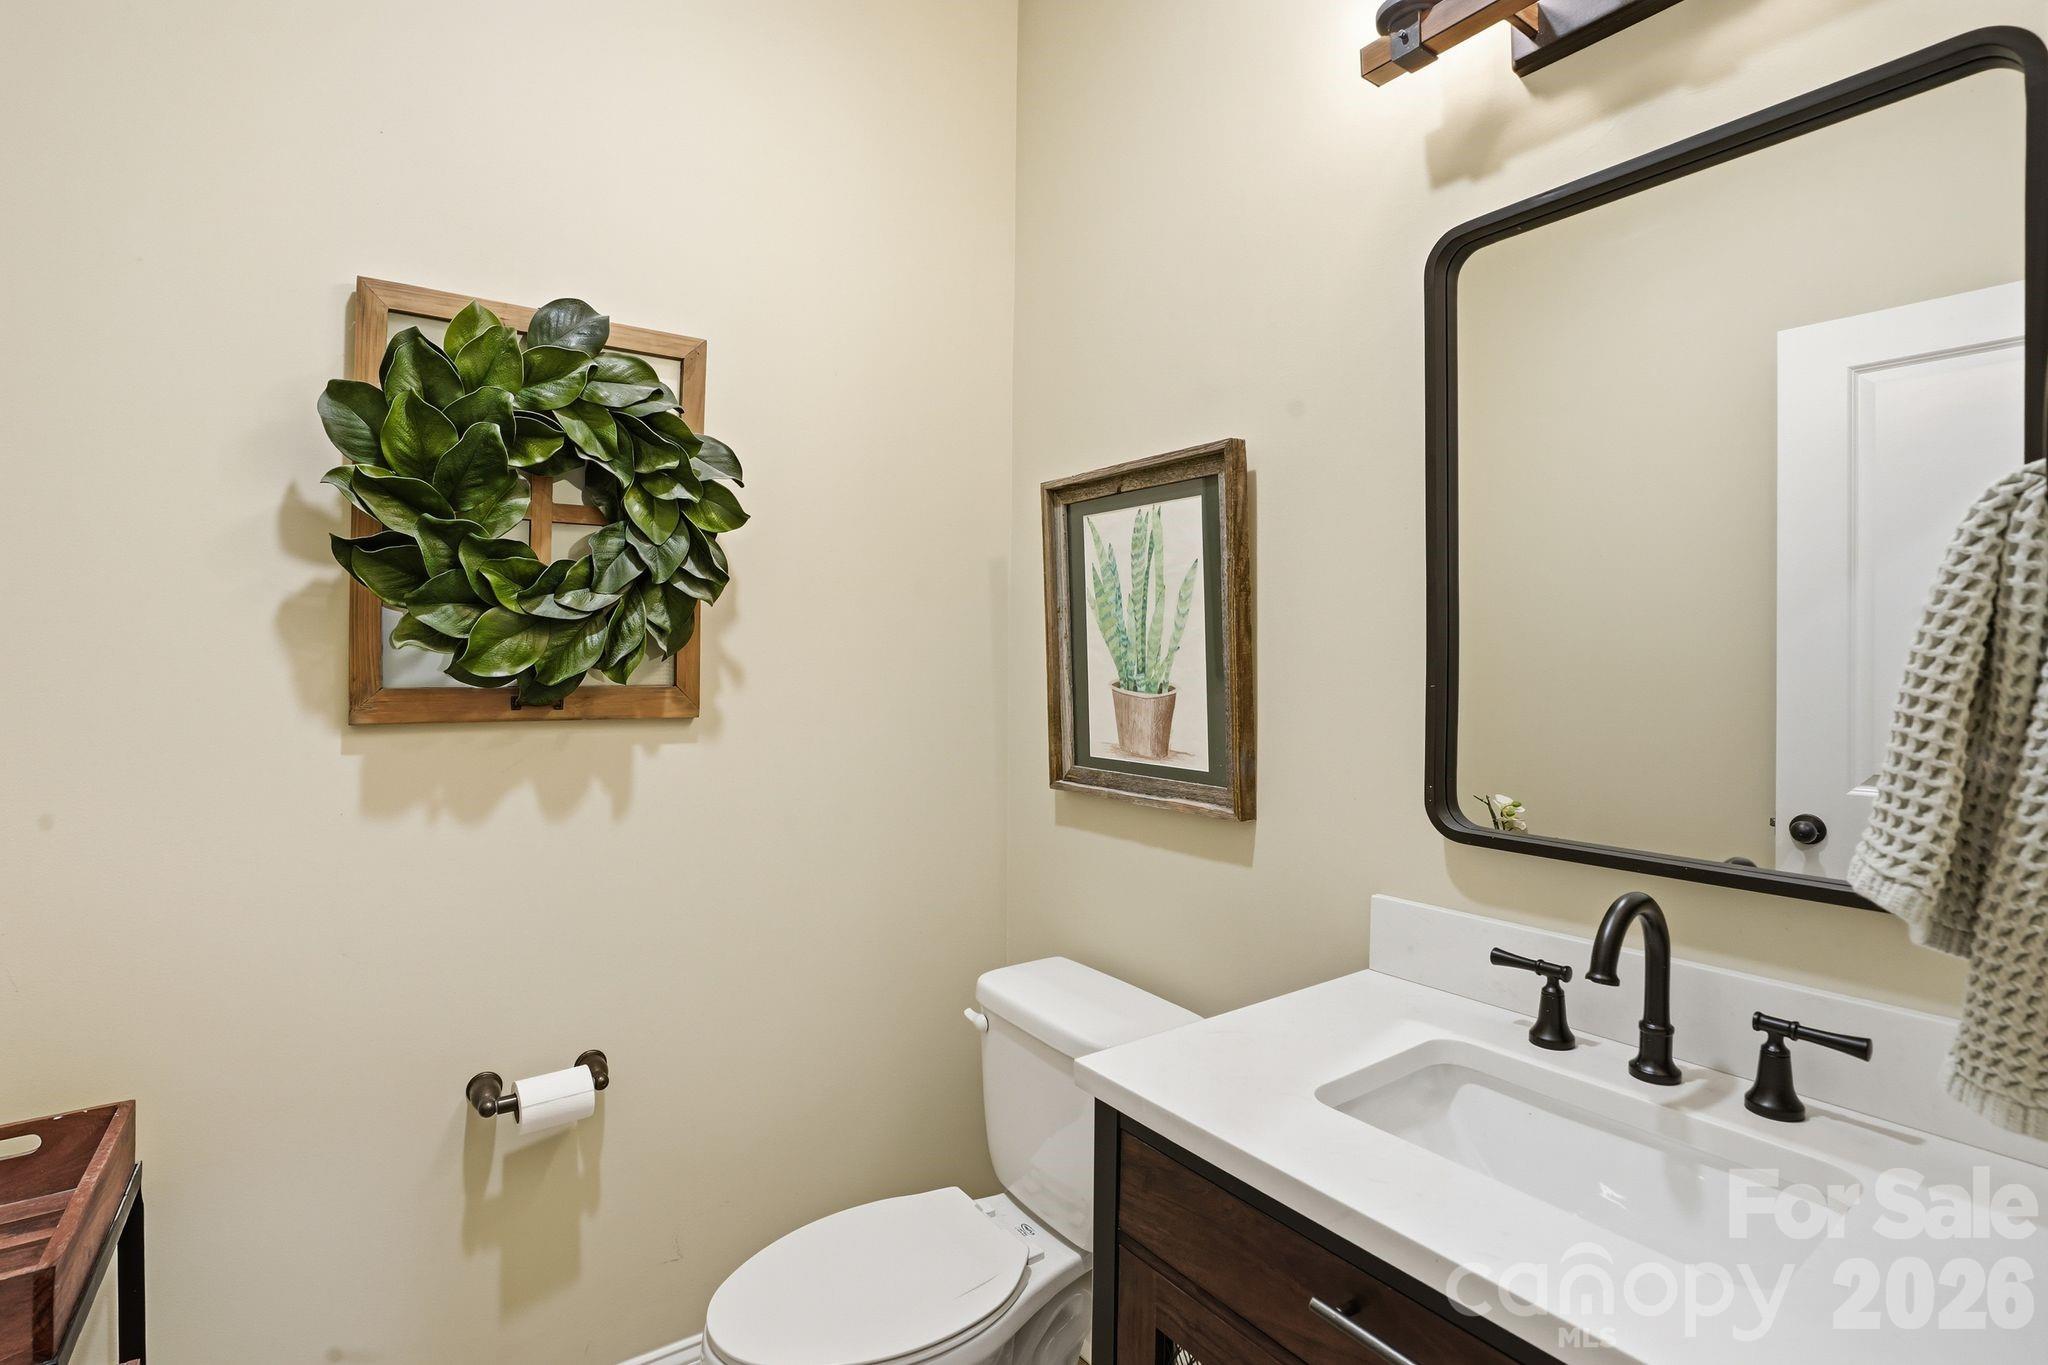
  • half bathroom1
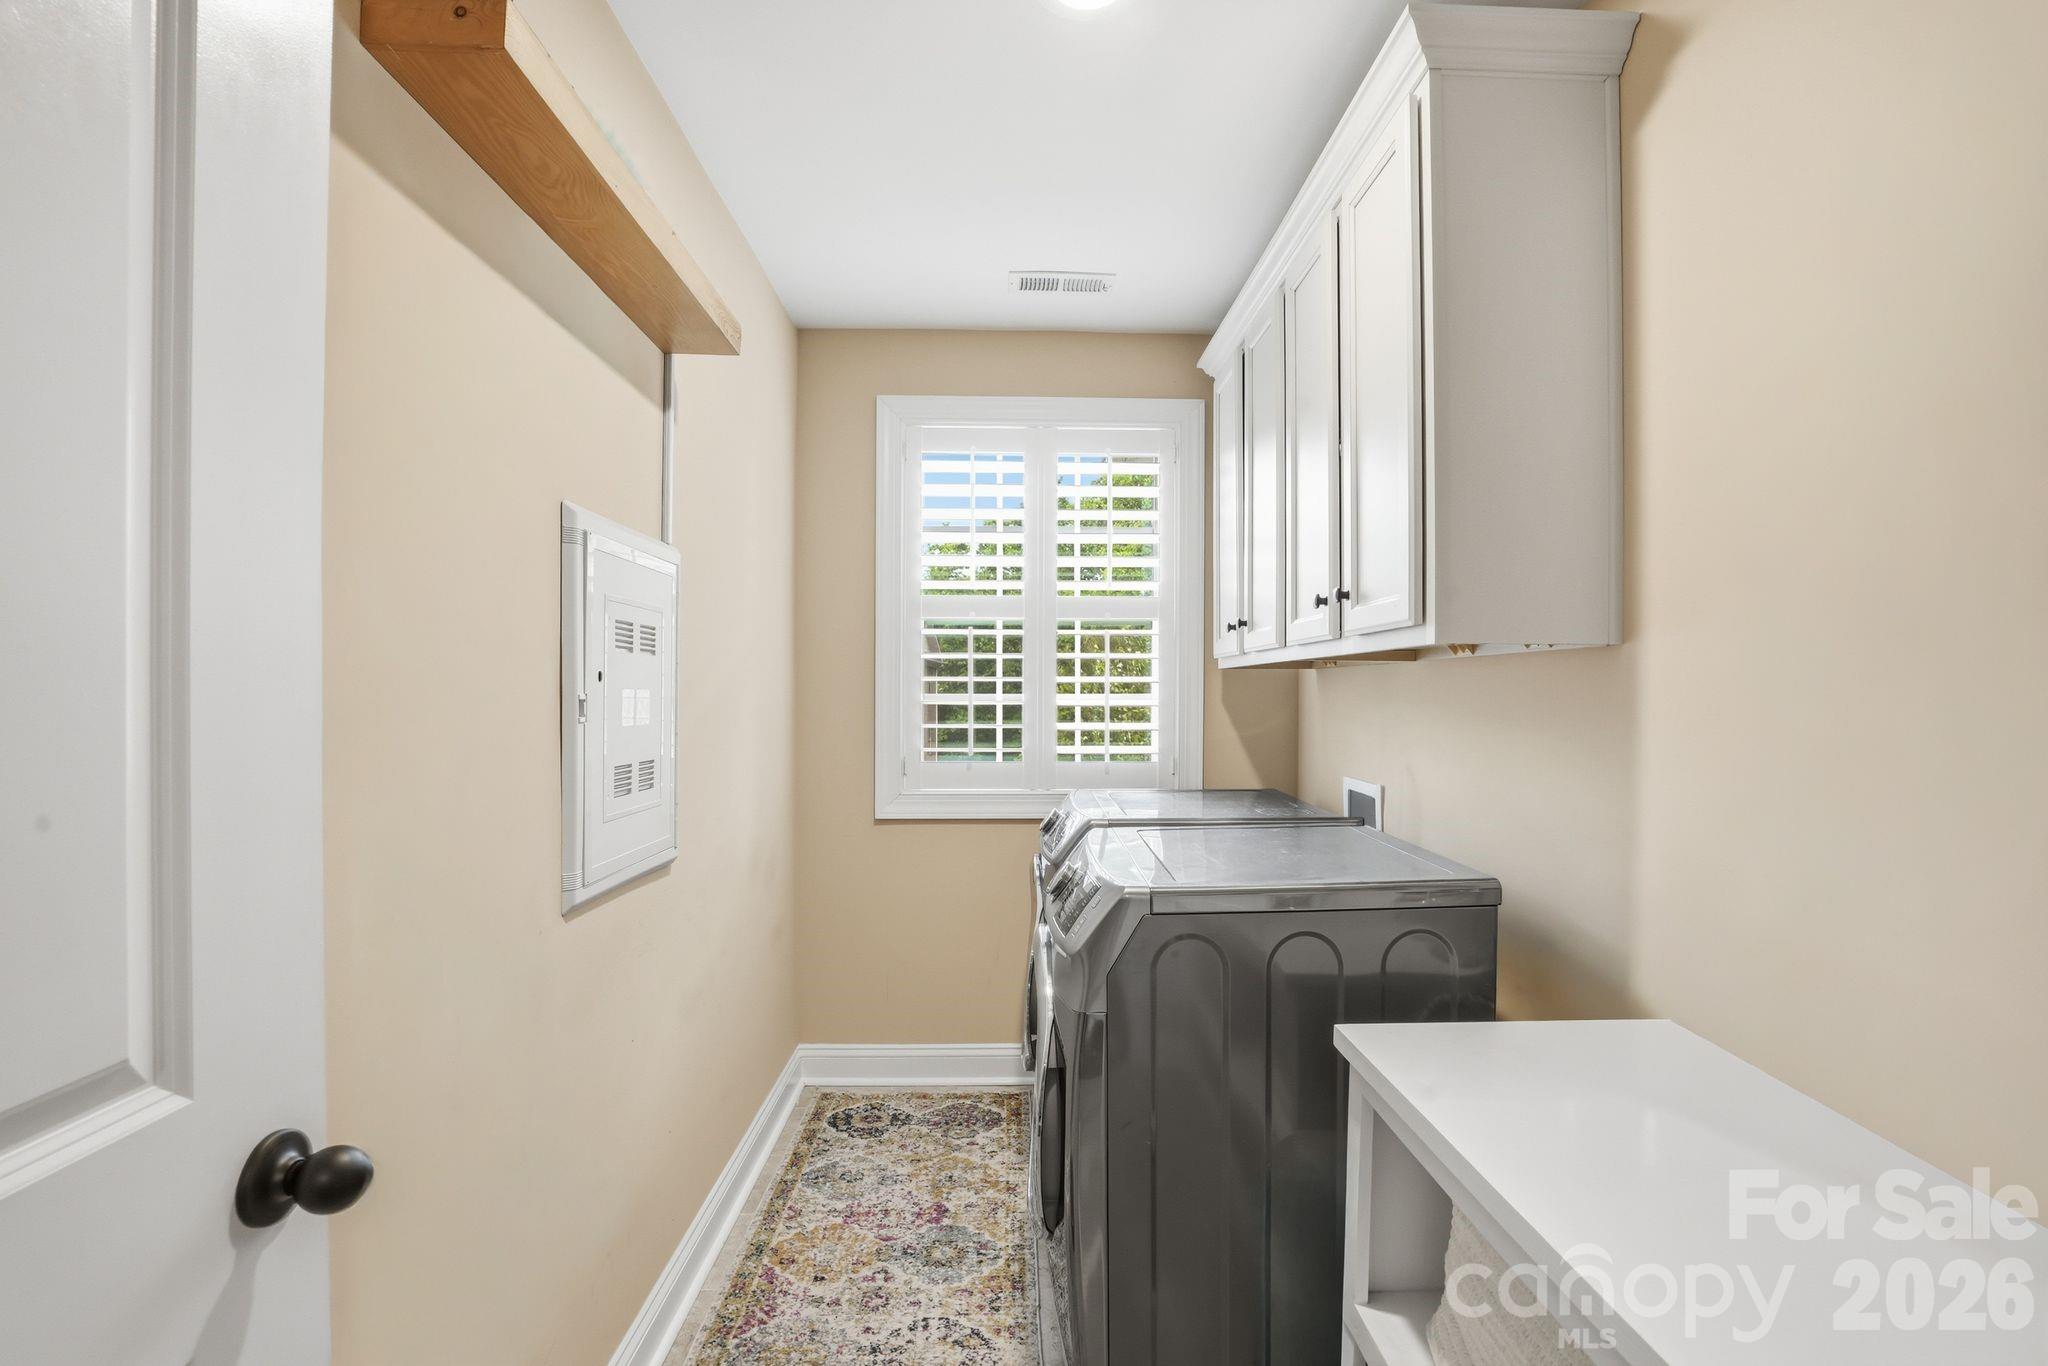
  • Laundry room Laundry Room, Upper Level
  • Flooring Carpet, Wood
  • Fireplace Gas Vented, Living Room
  • APPLIANCES Dishwasher, Disposal, Electric Oven, Gas Range, Gas Water Heater, Microwave
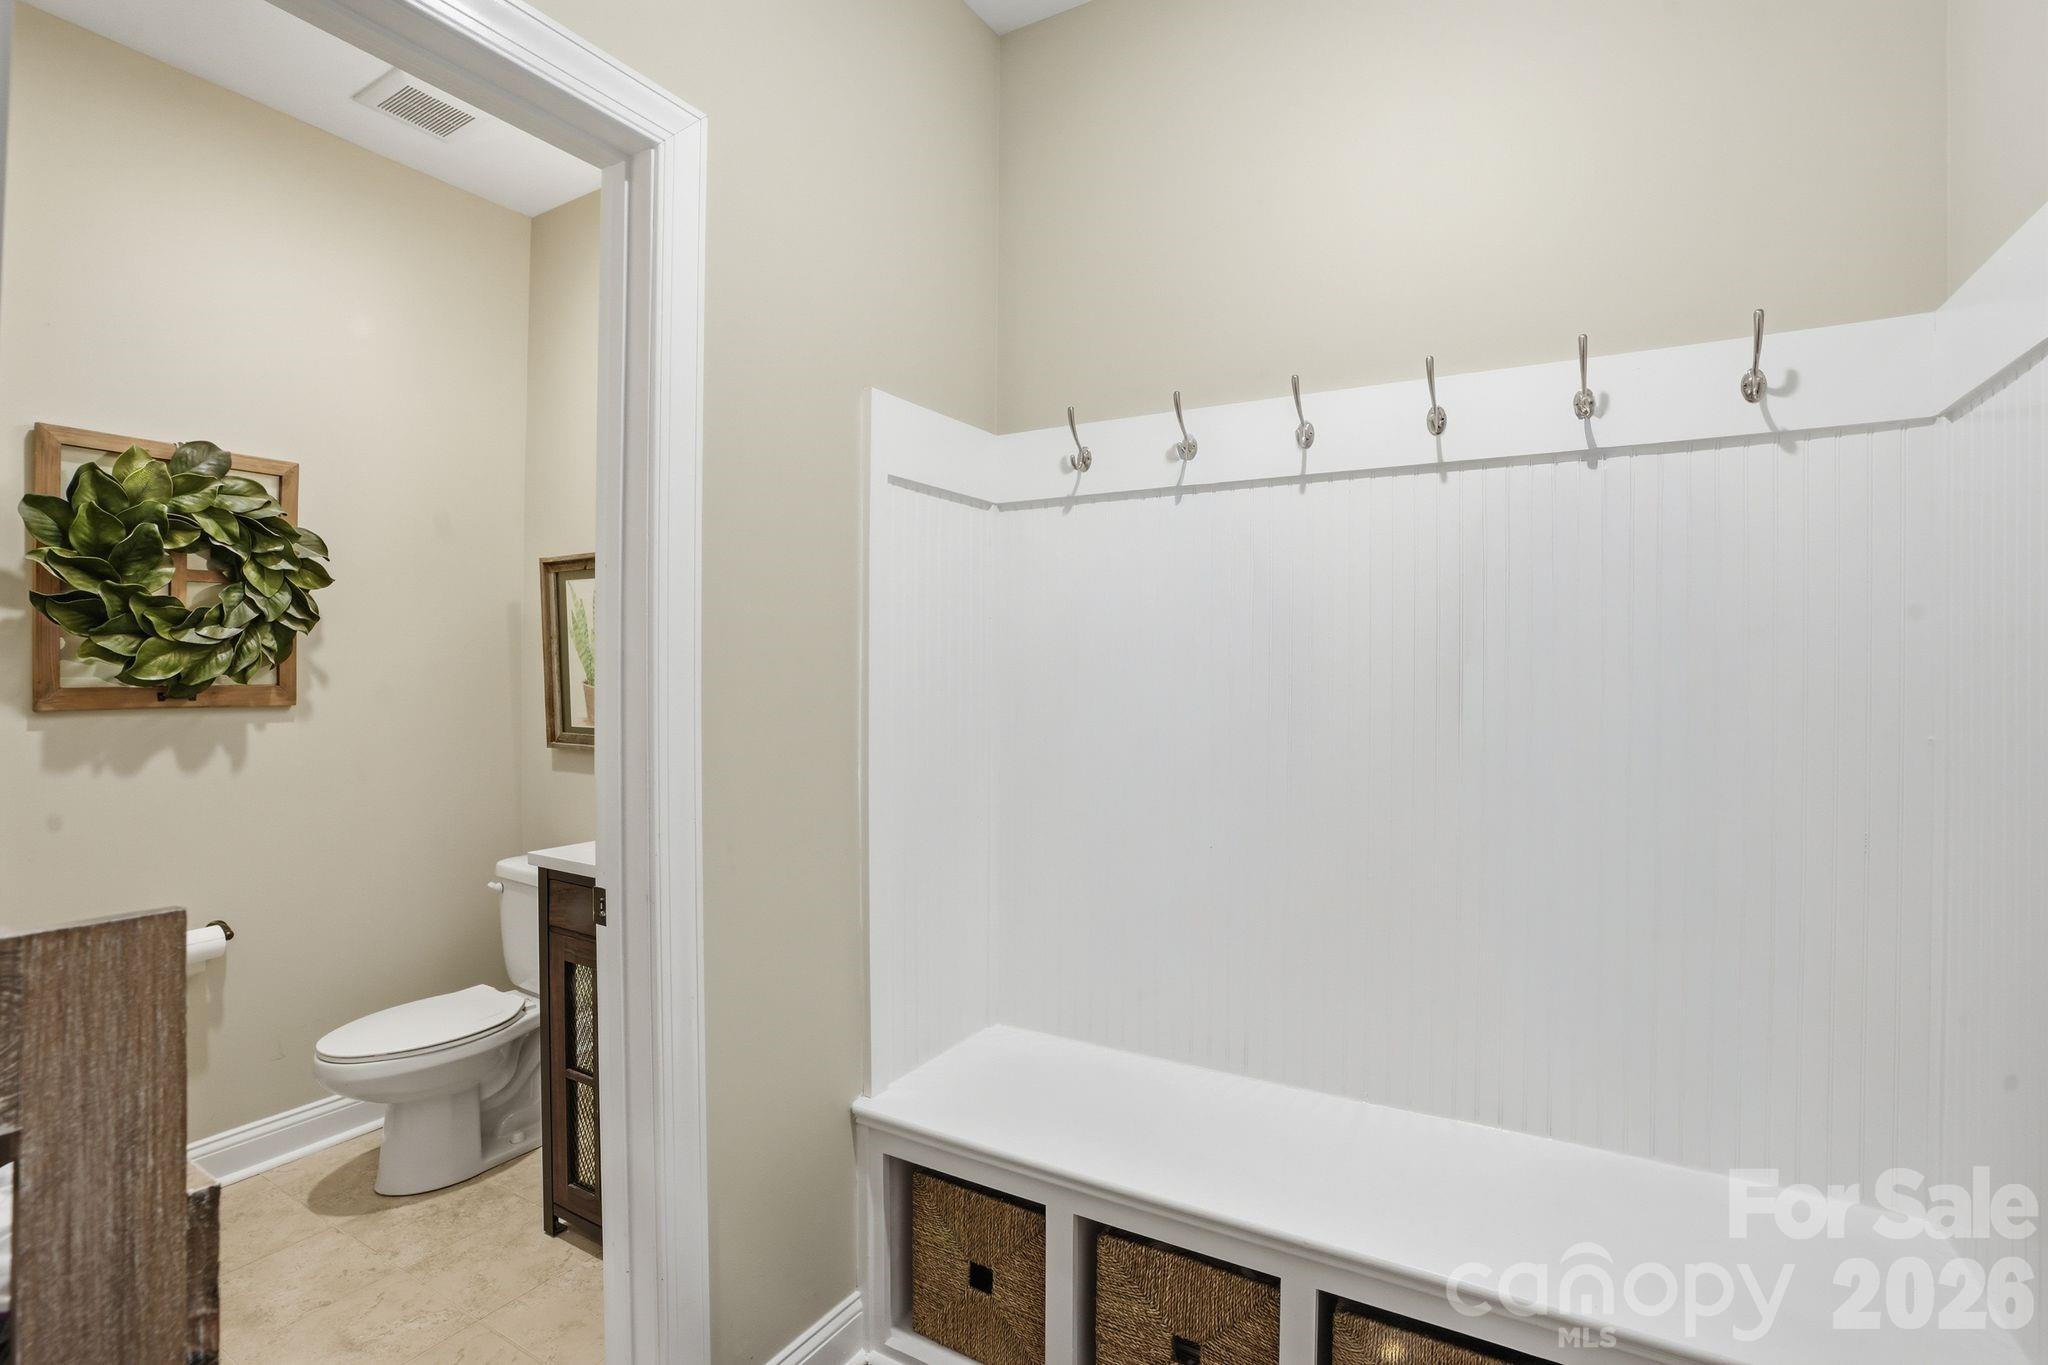
  • other interior Features Attic Stairs Pulldown, Built-in Features, Drop Zone, Entrance Foyer, Kitchen Island, Open Floorplan, Pantry, Walk-In Closet(s)

Area & Lot

  • Status Sold
  • Date Sold September 4, 2026
  • Living Area3,665 Sq.Ft.
  • Lot Area0.89 Acres
  • MLS® ID4372280
  • TypeResidential
  • YEAR BUILT2018
  • NeighborhoodLake Wylie
  • Architecture StylesTraditional
  • Elementary SchoolBethel
  • Middle SchoolRoosevelt
  • High SchoolLake Wylie

Exterior

  • STORIES2
  • Garage Space3.0
  • water SourceCounty Water
  • roofArchitectural Shingle
  • lot featuresHilly, Private, Wooded
  • parkingDriveway, Attached Garage
  • HEAT TYPEForced Air, Natural Gas
  • AIR CONDITIONINGCeiling Fan(s), Central Air
  • sewerCounty Sewer
  • SubstructureCrawl Space
  • security FeaturesSmoke Detector(s)
  • other exterior FeaturesIn-Ground Irrigation

Financial

  • Sales Price$785,000
  • Zoning RUD

Lake Wylie

Explore

Ready to take the next step?

Born and raised in the Carolinas, I provide straightforward guidance, local expertise, and dedicated support to help you buy or sell with confidence.

Follow Me on Instagram