Leave a Message

Thank you for your message. I will be in touch with you shortly.

9507 Inverness Bay Road
SEE ALL PHOTOS
9507 Inverness Bay Road
Courtesy of McClure Group Realty LLC, Sierra Garren Listing Contact: [email protected] 
Sold

9507 Inverness Bay Road

9507 Inverness Bay Road, Charlotte, NC 28278

$575,000
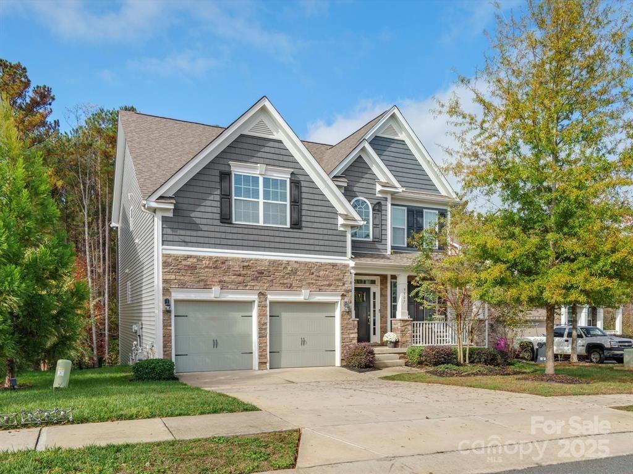
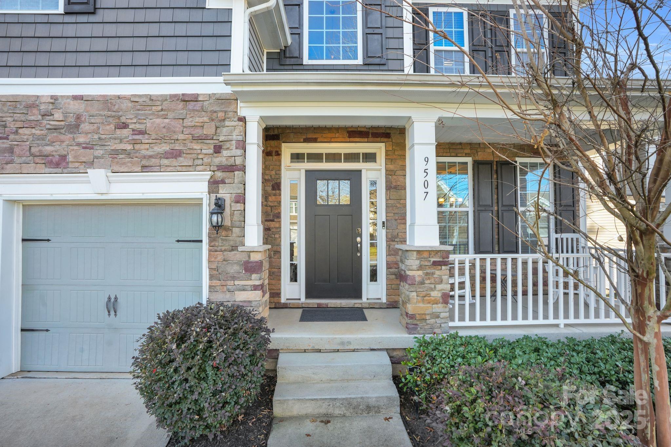
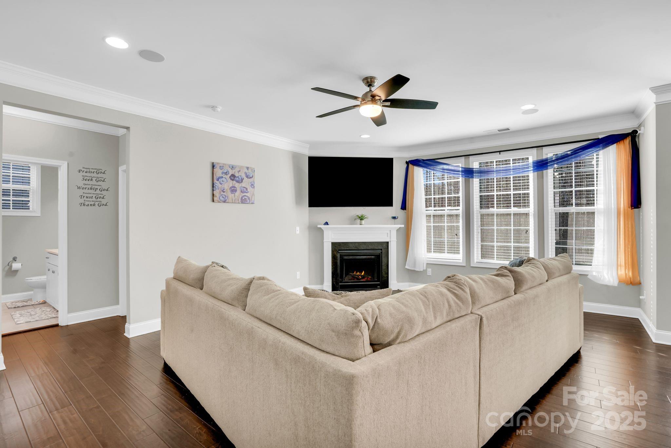
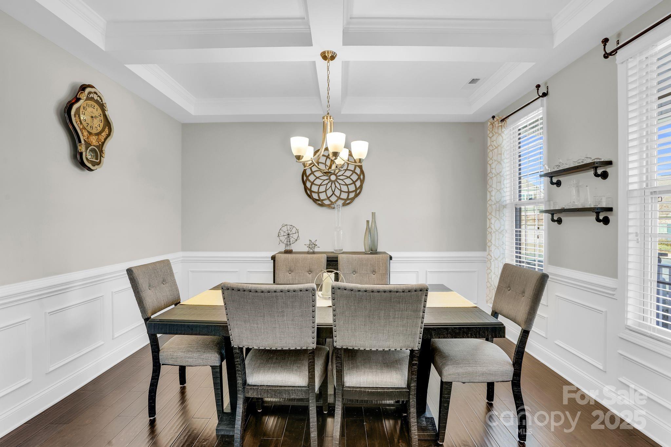
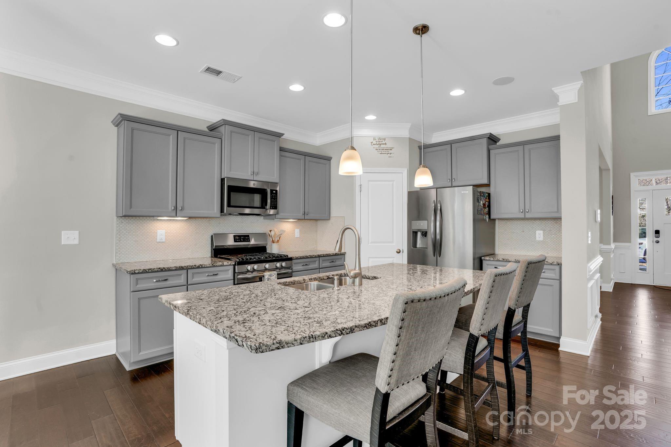
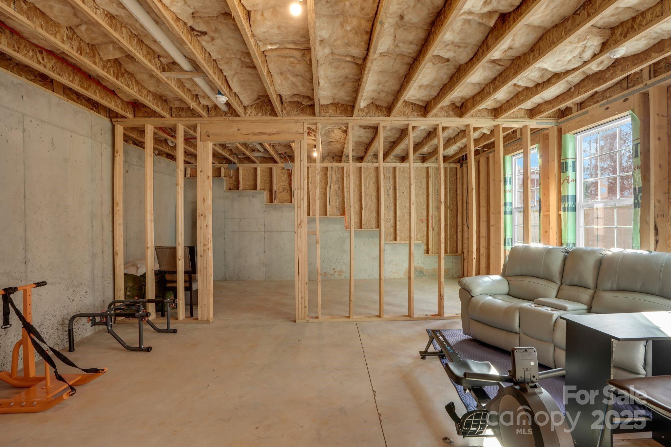
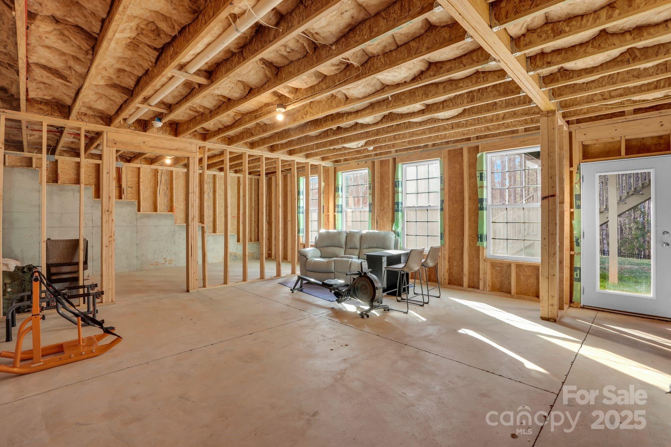
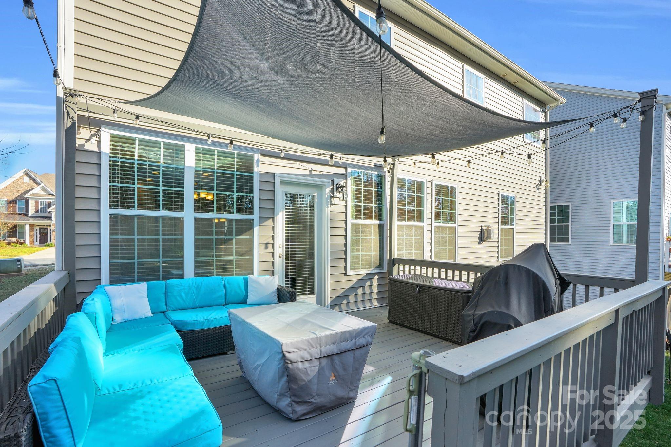
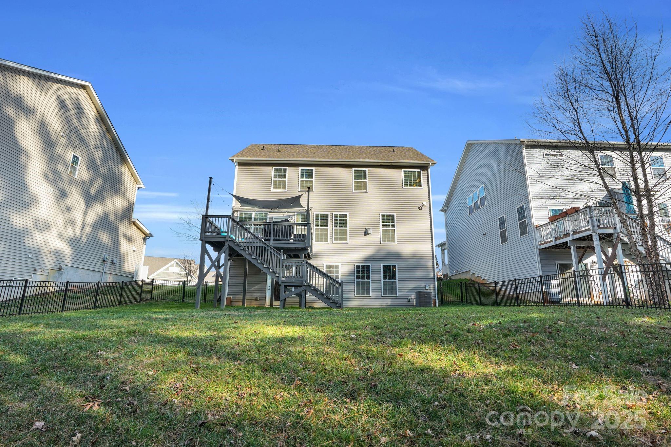
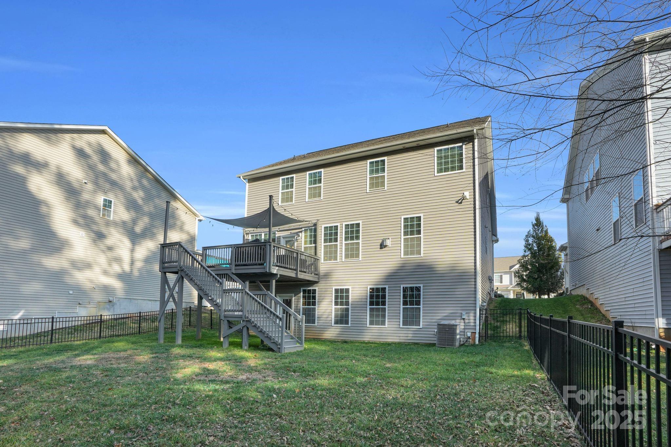
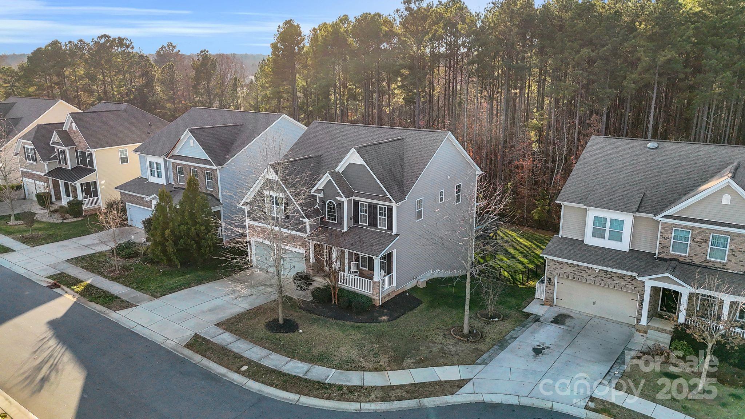
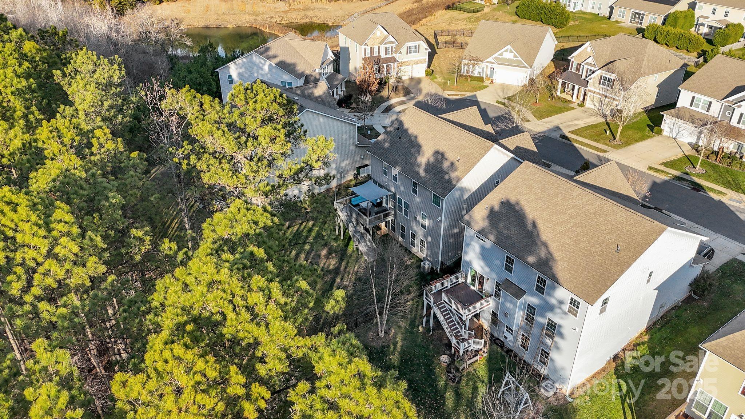
Nestled on a quiet cul-de-sac, this beautifully maintained home sits on one of the rare lots featuring over 1,100 sq ft of unfinished basement space - a true opportunity to customize and create exactly what you want. The spacious lot offers a private backyard backing up to serene trees, providing a peaceful retreat right at home.
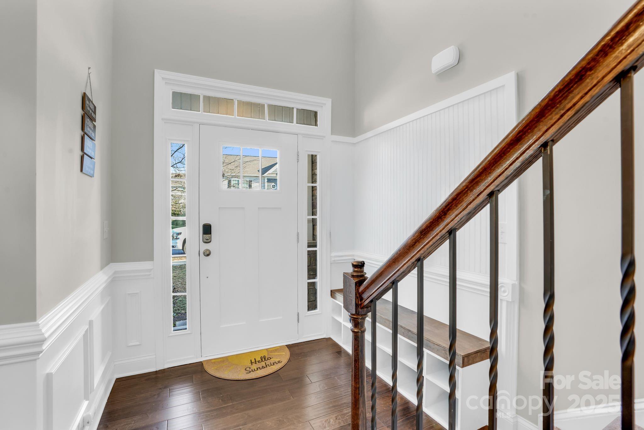
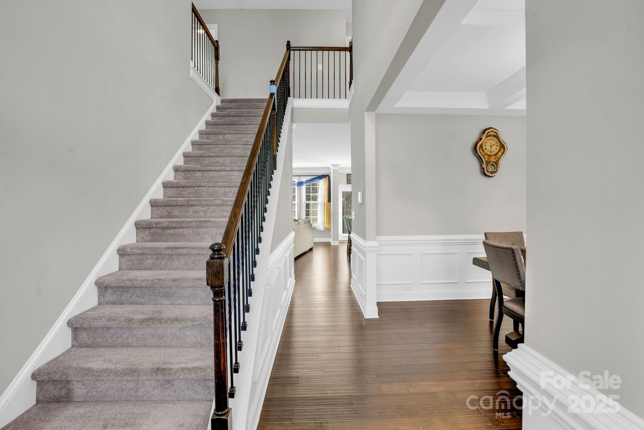
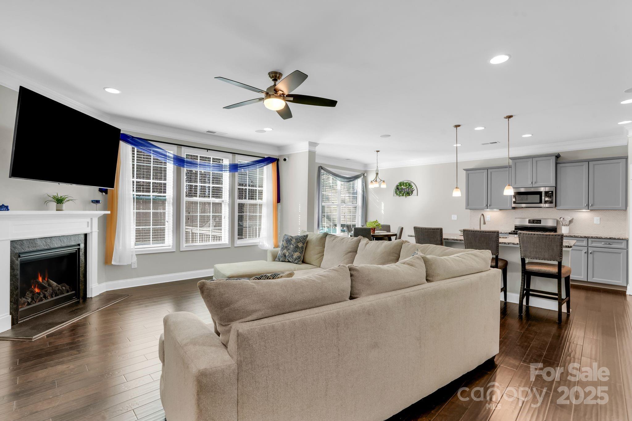
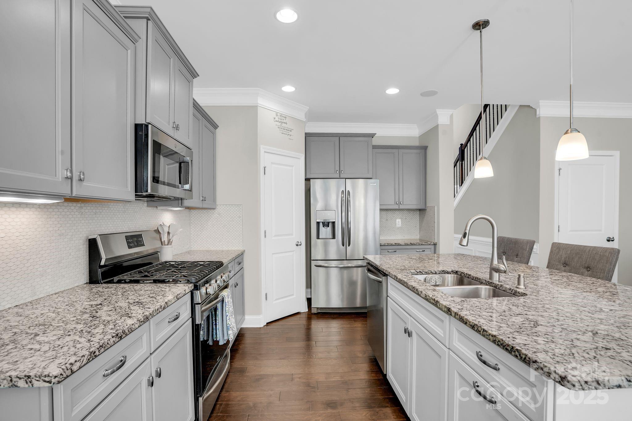
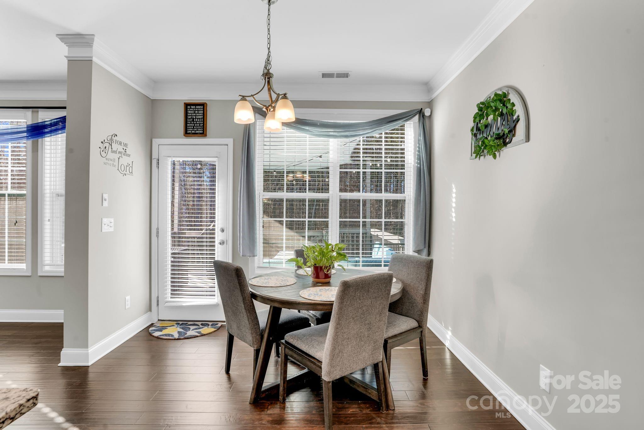
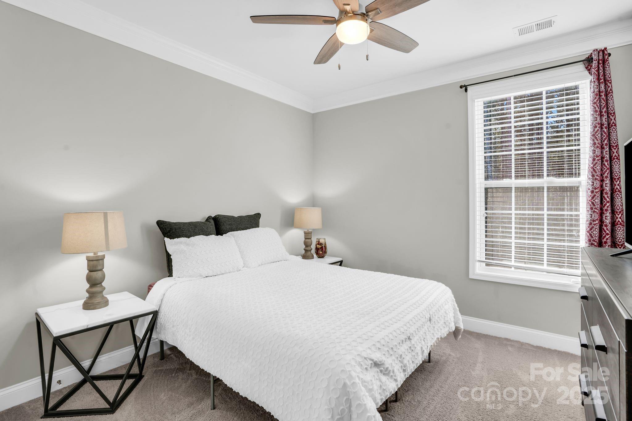
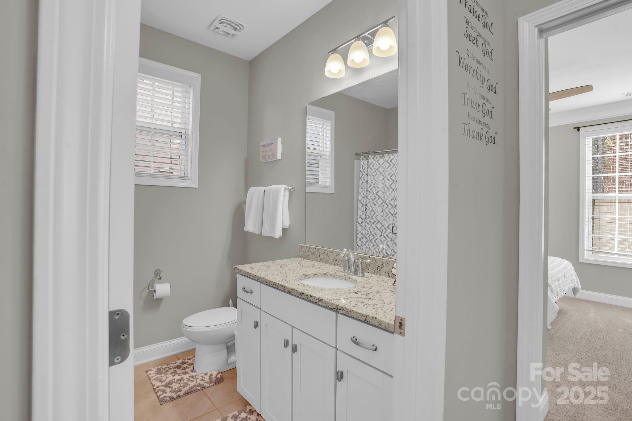
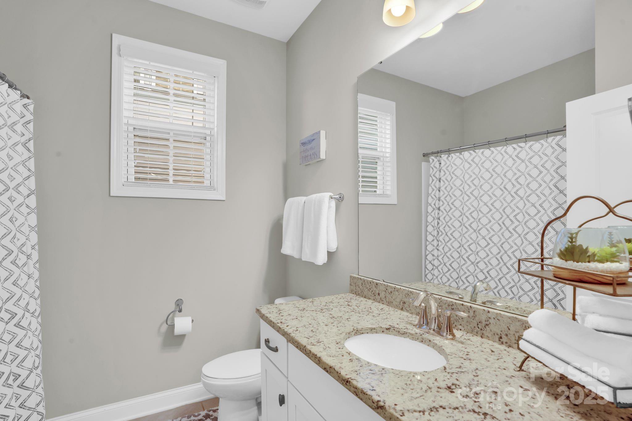
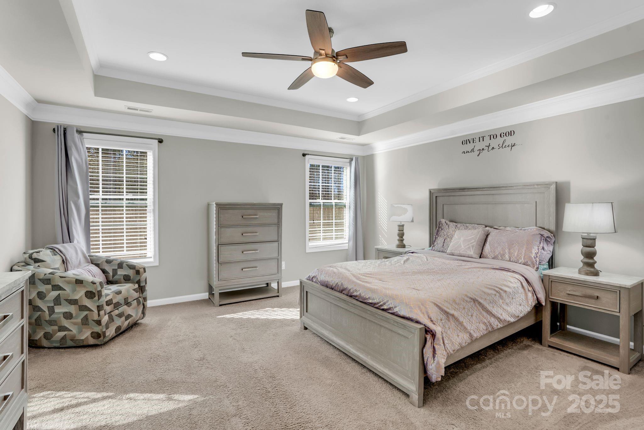
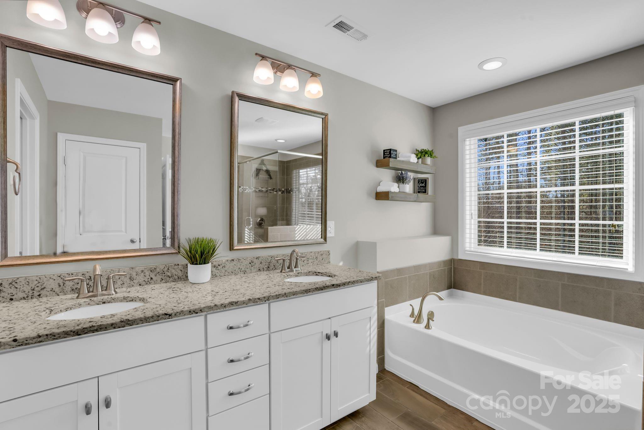
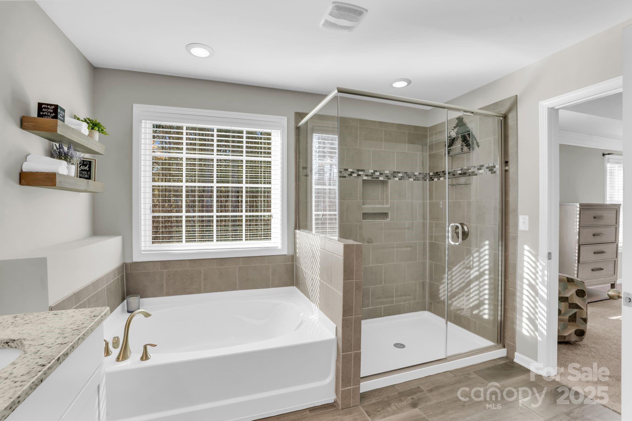
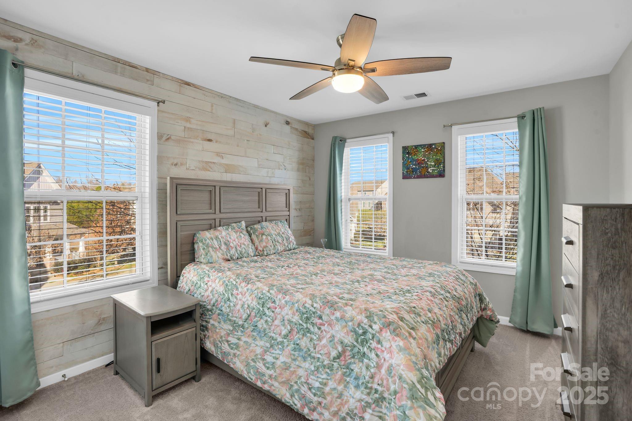
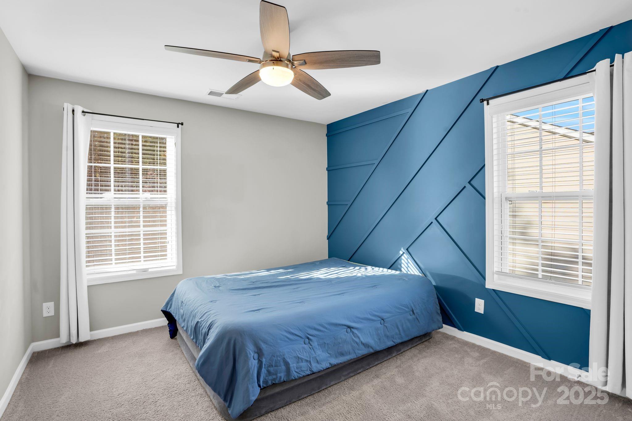
This 5-bedroom, 3-bathroom home is completely move-in ready and thoughtfully designed for both everyday living and entertaining. From cozy nights in to hosting friends and family, the layout offers flexibility, comfort, and room to grow. With ample living space, a tranquil setting, and endless potential in the basement, this home is the perfect place to settle in and start your next chapter. Homes with lots like this don't come around often so don't miss your chance to make it yours.

5
beds

3
baths

2,607 Sq.Ft. LIVING AREA

8,276.4 Sq.Ft. lot

Sierra Garren

Sierra Garren

Features & Amenities

Interior

  • total bedrooms5
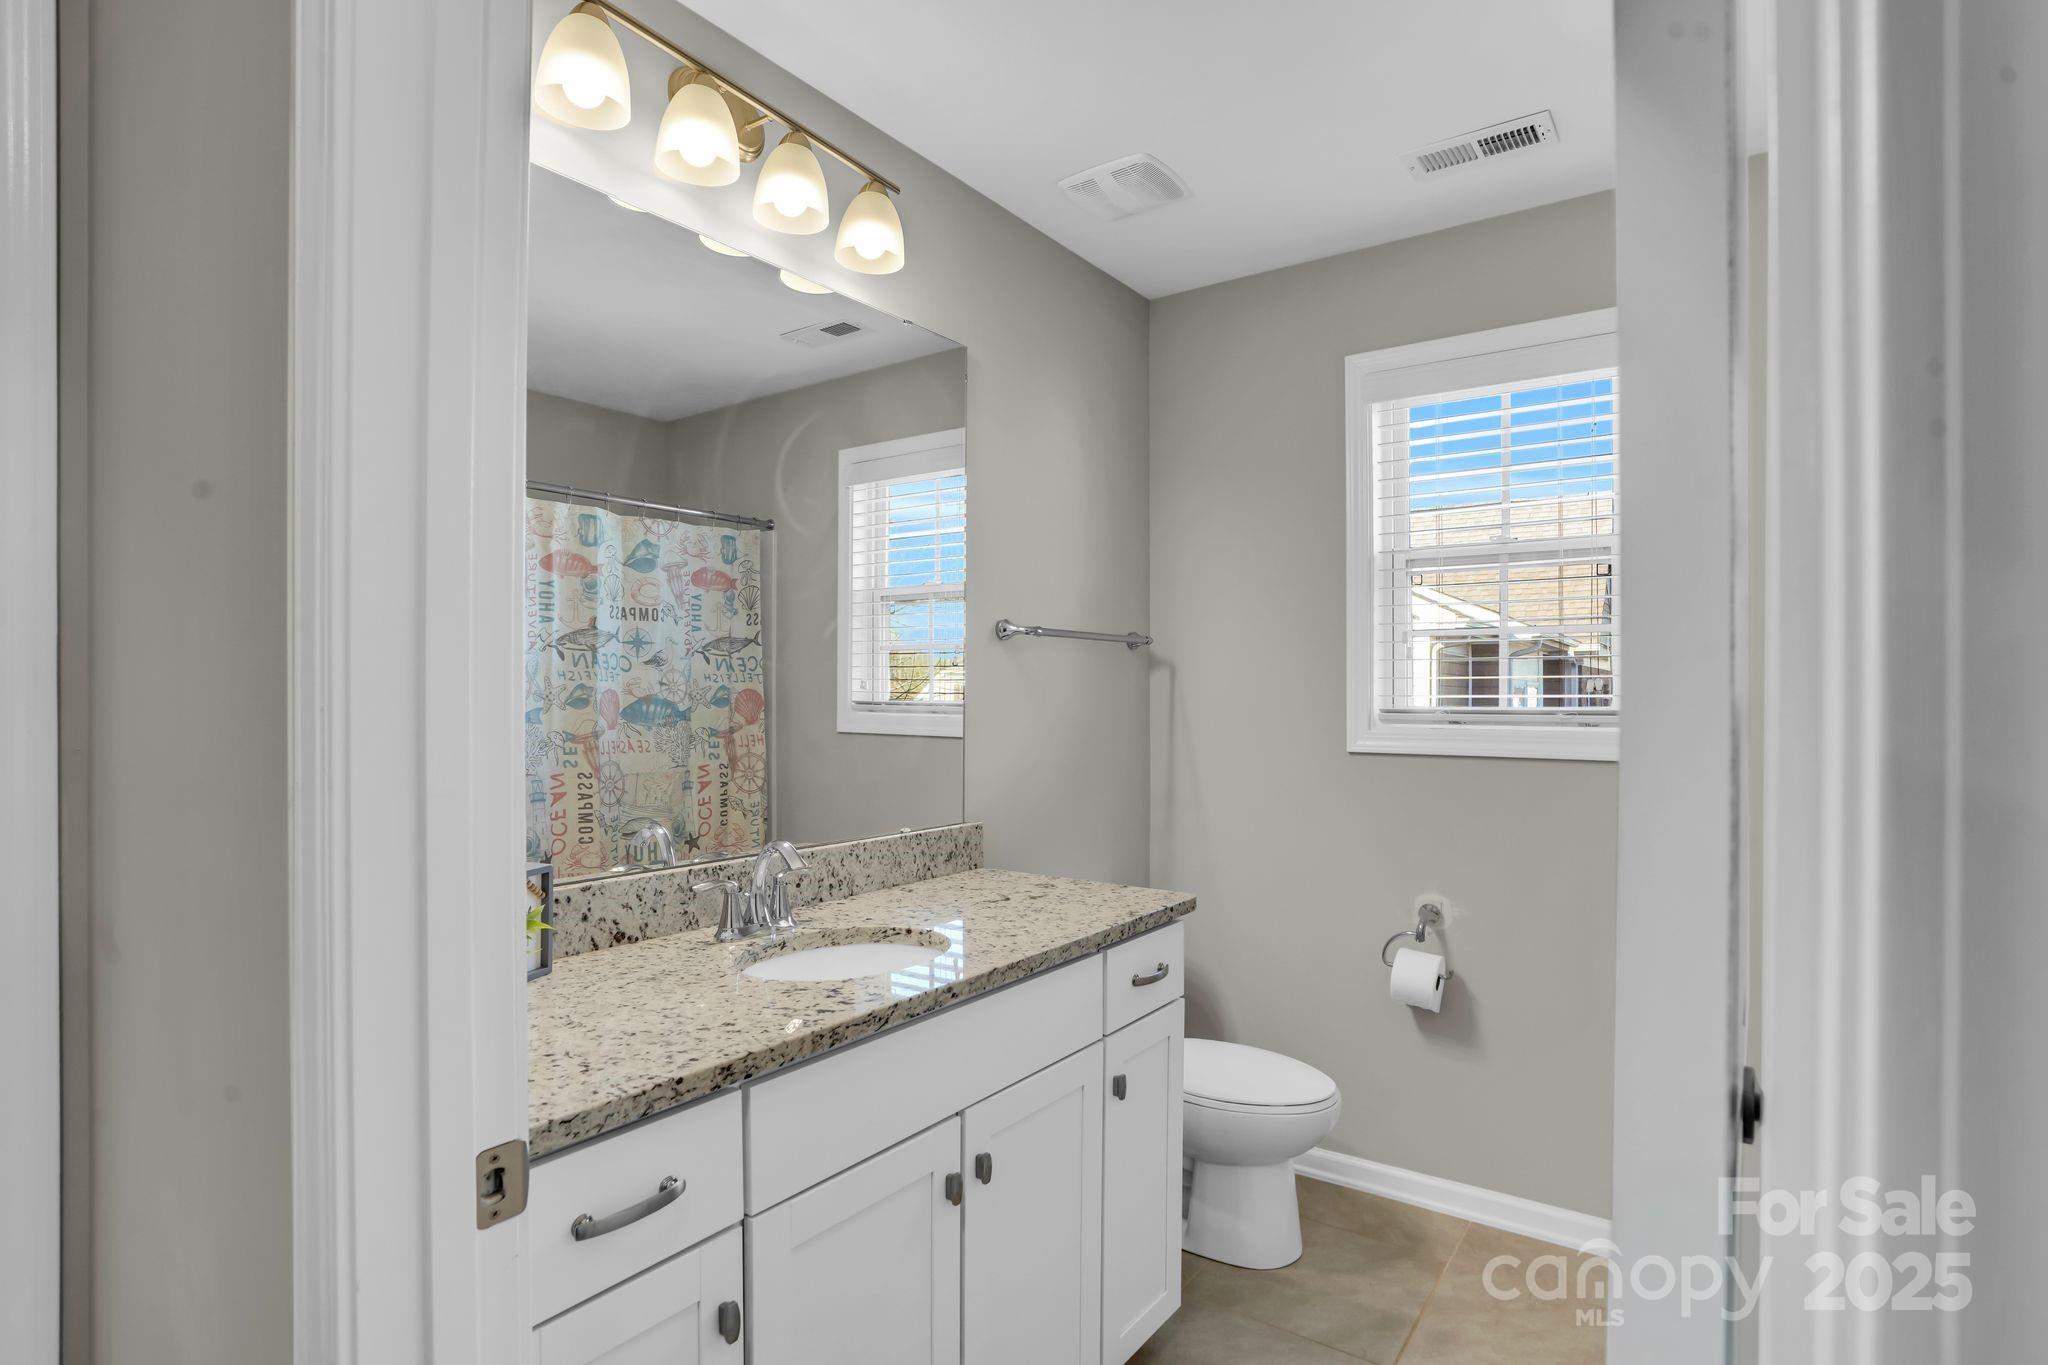
  • Total bathrooms3
  • full bathrooms3
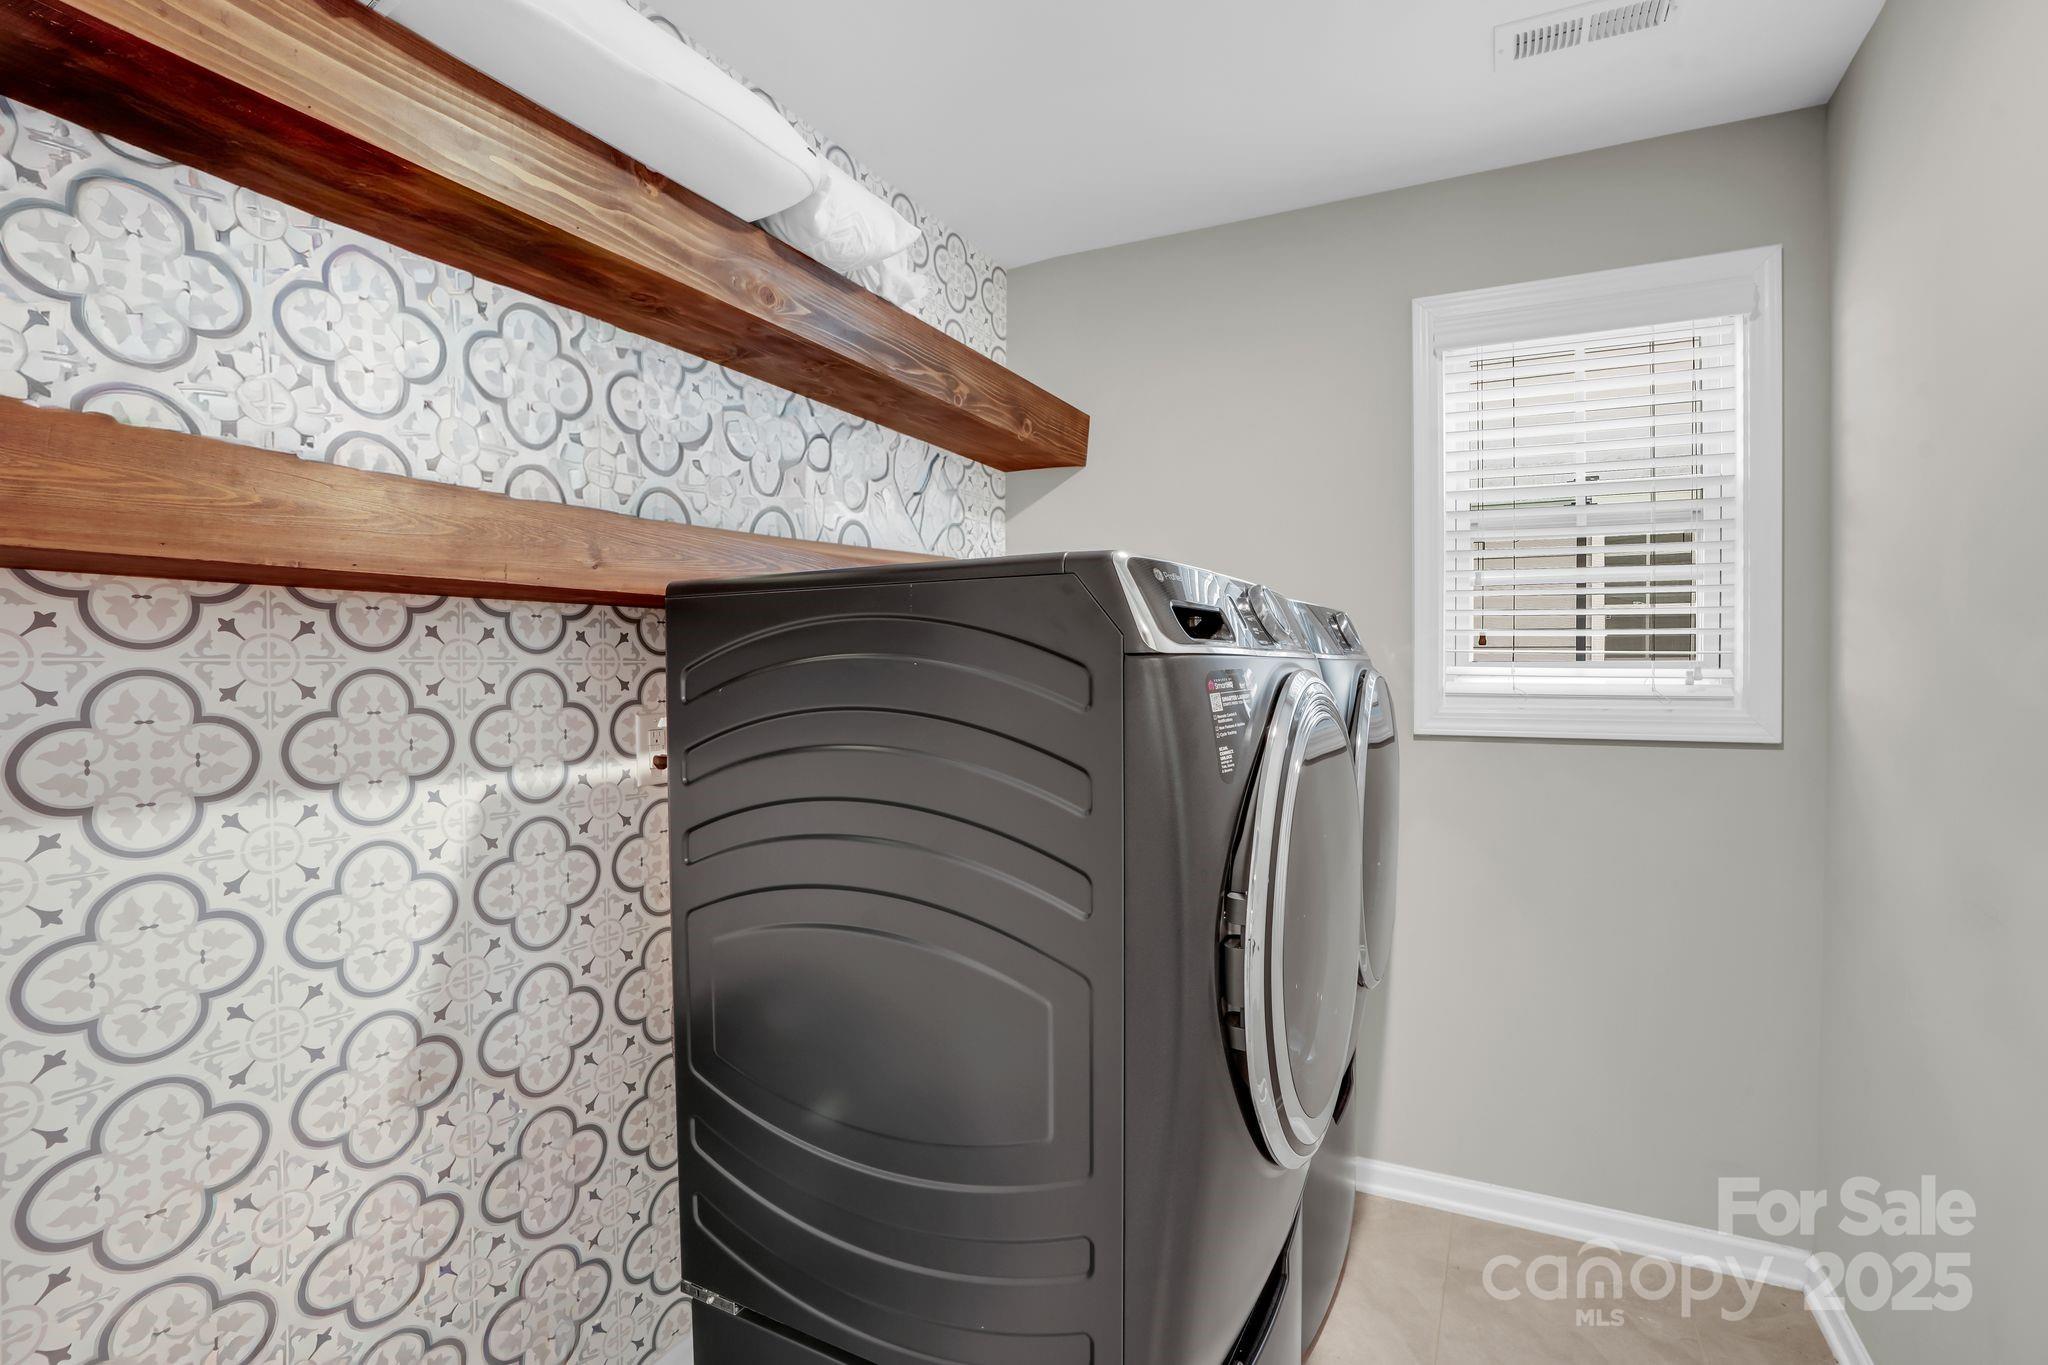
  • Laundry room Laundry Room, Upper Level
  • Flooring Carpet, Hardwood, Tile
  • Fireplace Gas Log, Living Room
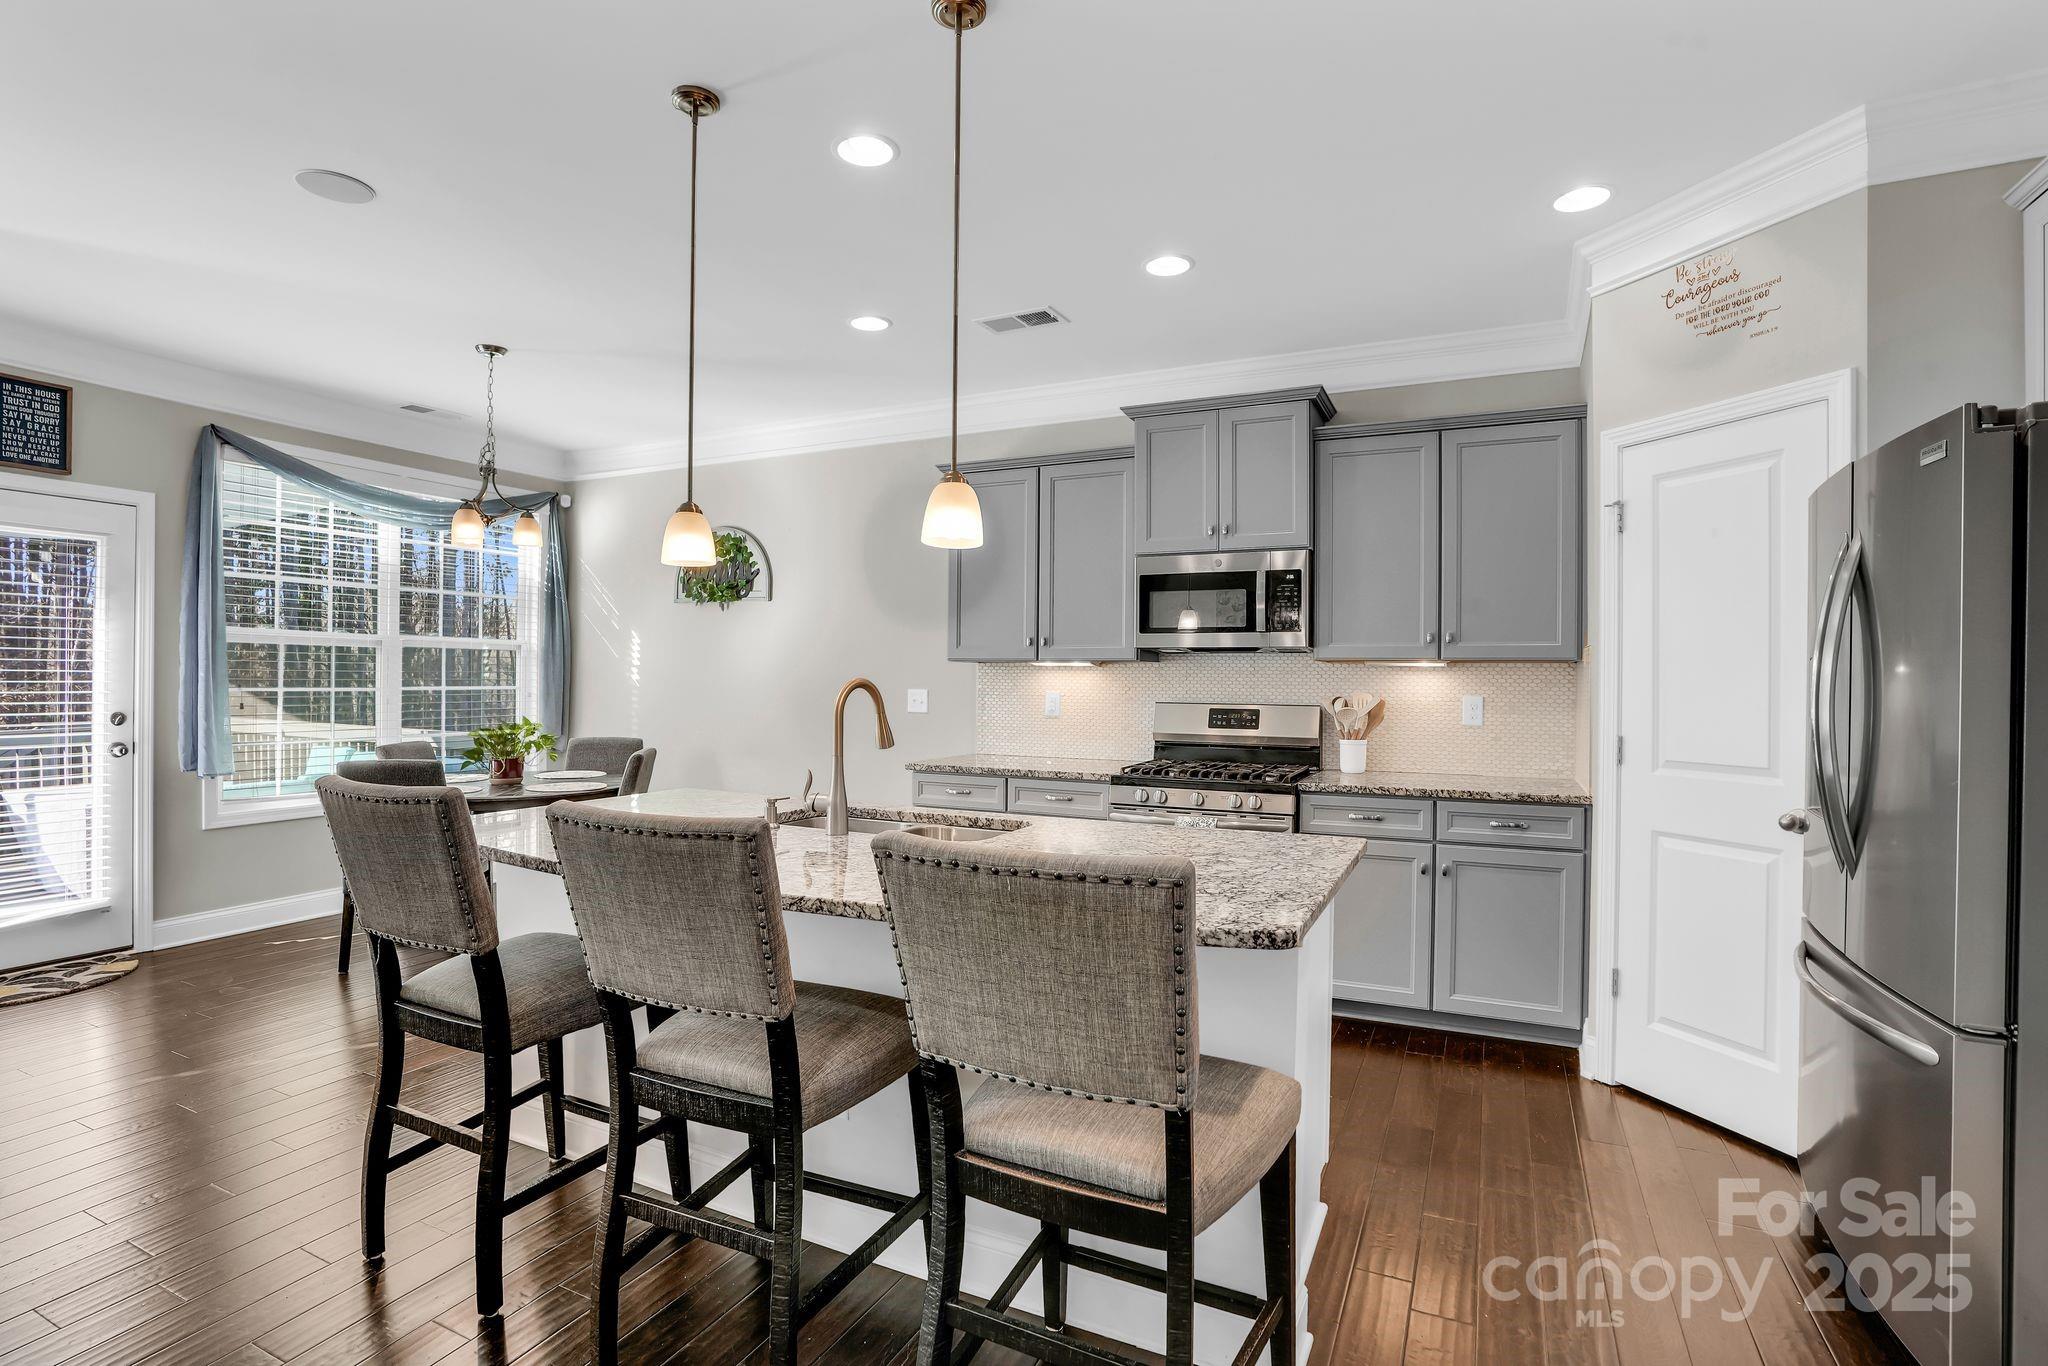
  • APPLIANCES Dishwasher, Disposal, Electric Water Heater, Gas Oven, Gas Range, Microwave
  • other interior Features Entrance Foyer, Kitchen Island, Open Floorplan, Pantry, Storage, Walk-In Closet(s)

Area & Lot

  • Status Sold
  • Date Sold February 18, 2026
  • Living Area2,607 Sq.Ft.
  • Lot Area8,276.4 Sq.Ft.
  • MLS® ID4334528
  • TypeResidential
  • YEAR BUILT2018
  • Elementary SchoolBerewick
  • Middle SchoolUnspecified
  • High SchoolUnspecified

Exterior

  • STORIES2
  • Garage Space2.0
  • water SourceCity
  • roofArchitectural Shingle
  • lot featuresCul-De-Sac, Wooded
  • parkingDriveway, Attached Garage
  • HEAT TYPEForced Air, Heat Pump
  • AIR CONDITIONINGCeiling Fan(s), Central Air
  • sewerPublic Sewer
  • SubstructureBasement
  • security FeaturesSecurity System
  • other exterior FeaturesIn-Ground Irrigation

Financial

  • Sales Price$575,000
  • HOA $200/3 mos

Ready to take the next step?

Born and raised in the Carolinas, I provide straightforward guidance, local expertise, and dedicated support to help you buy or sell with confidence.

Follow Me on Instagram